Leave a Message

Thank you for your message. I will be in touch with you shortly.

4611 WISSAHICAN AVENUE
SEE ALL PHOTOS
4611 WISSAHICAN AVENUE
Courtesy of Samson Properties
Active Under Contract

4611 WISSAHICAN AVENUE

4611 WISSAHICAN AVENUE, ROCKVILLE, MD 20853

$530,000
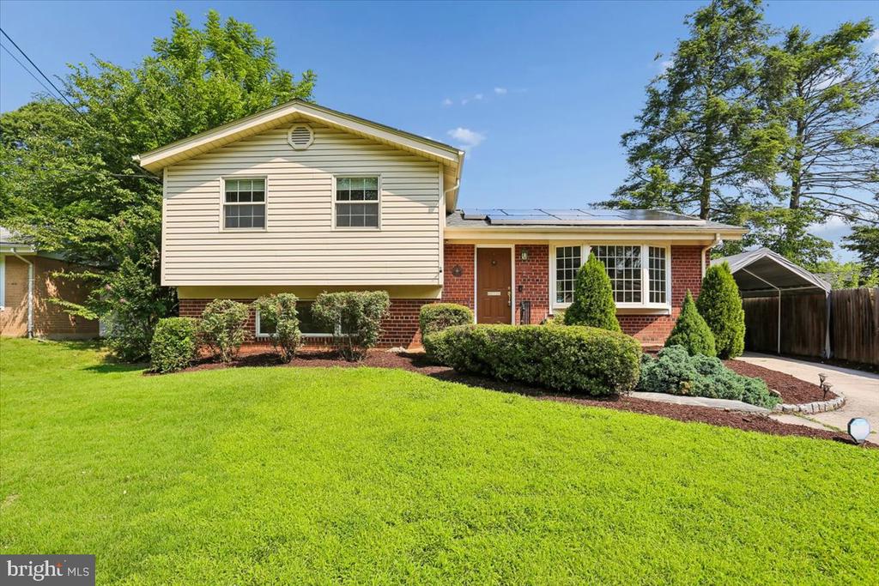
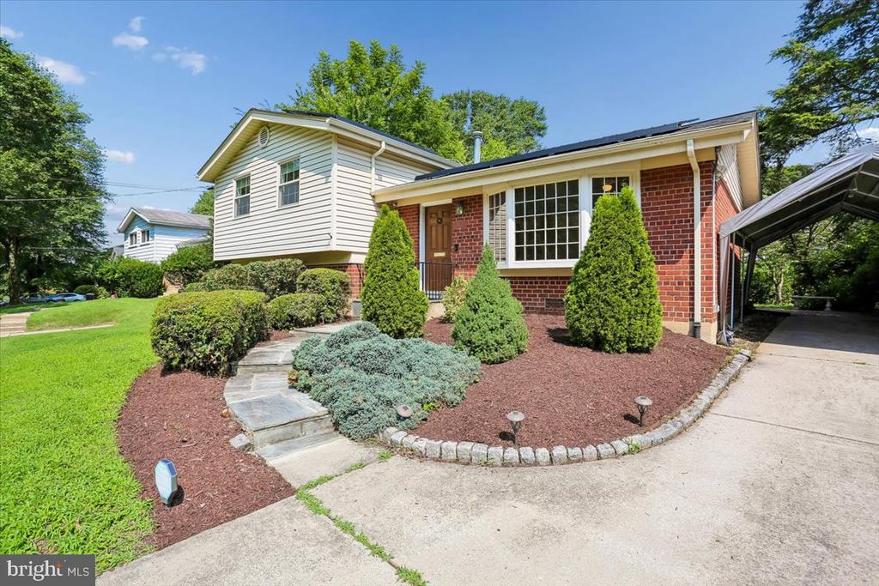
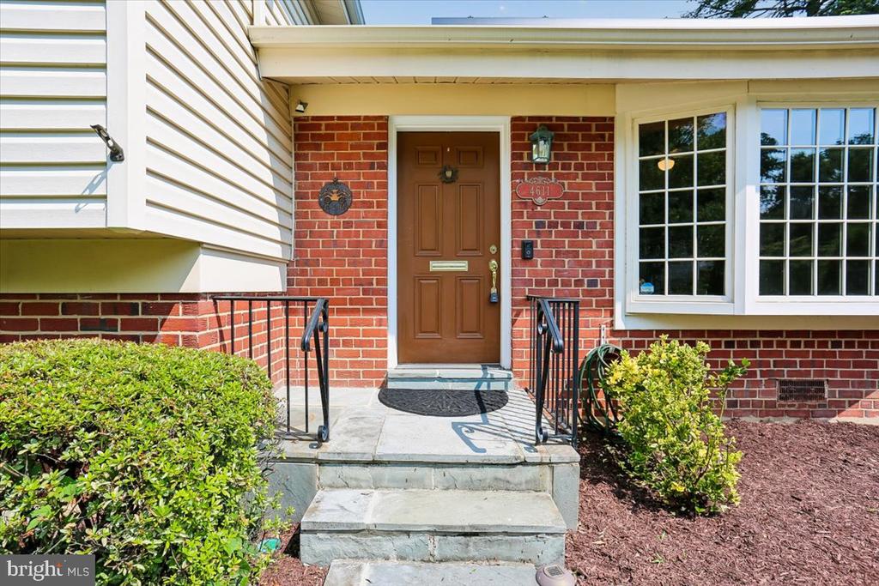
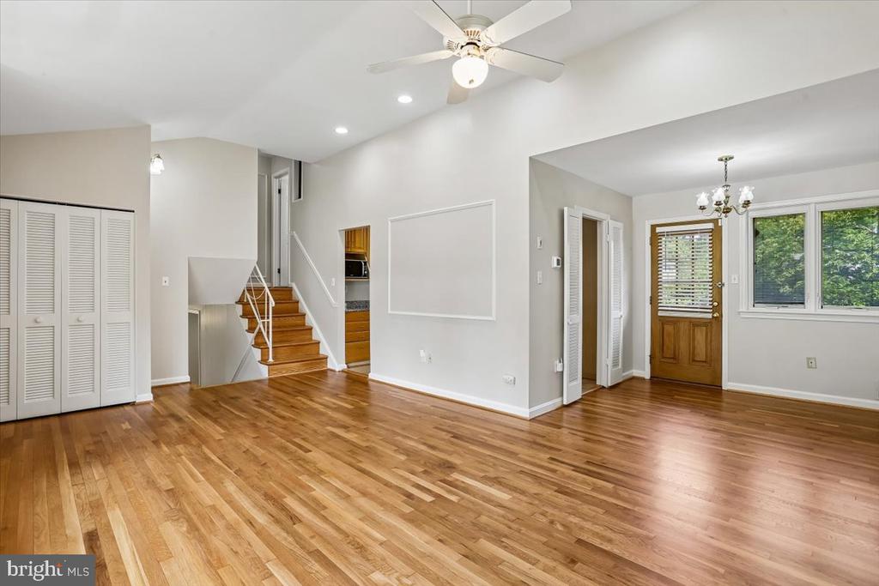
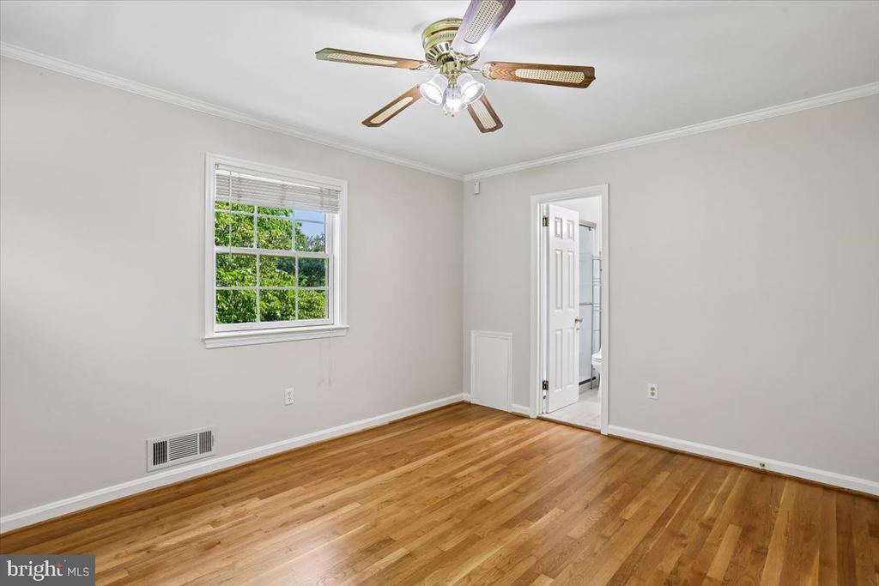
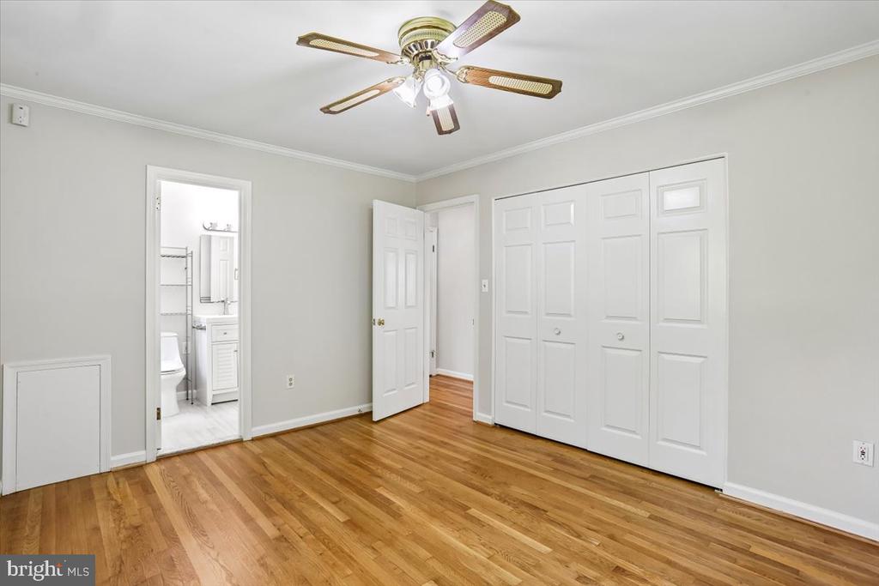
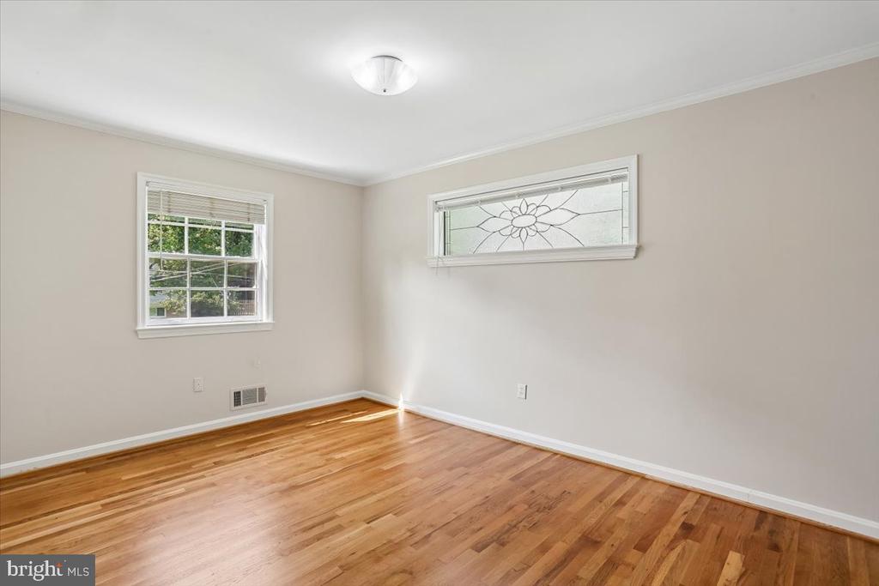
JUST LISTED - OPEN SUNDAY July 26th 1:00 - 3:00 Welcome home to this beautifully updated and move-in-ready 3-bedroom, 2-full-bath split-level in the desirable Aspen Hill Park community. Freshly painted throughout, this inviting home features newly refinished hardwood floors on the main and upper levels, complemented by engineered wood flooring on the lower level.

Enjoy peace of mind knowing that all the major systems have already been updated, including the roof, HVAC system, water heater, and dual-pane windows--helping minimize maintenance expenses for years to come. Winters are warm and comfortable with efficient natural gas heat, while the roof-mounted solar panels help keep electric bills remarkably low.

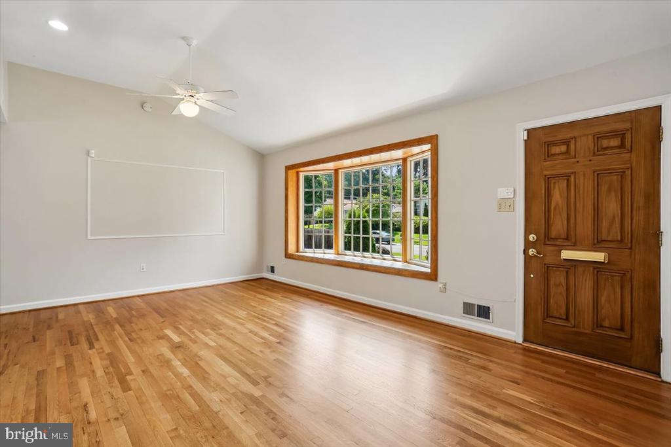
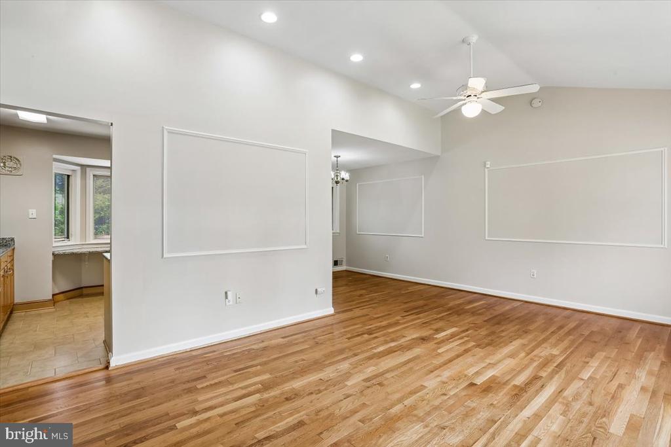
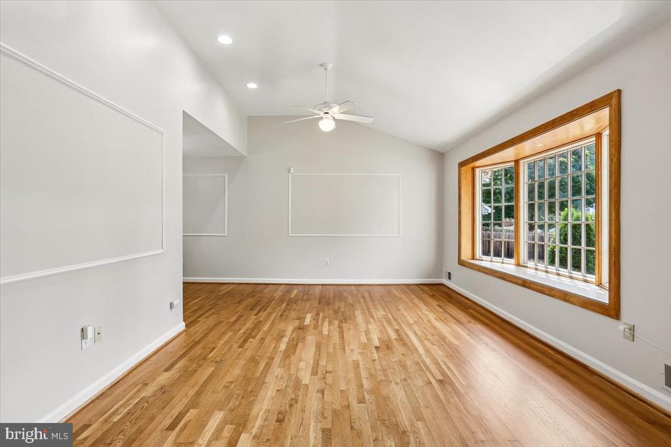
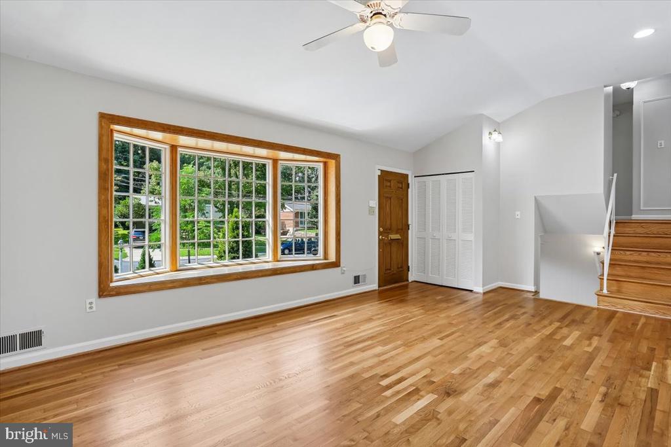
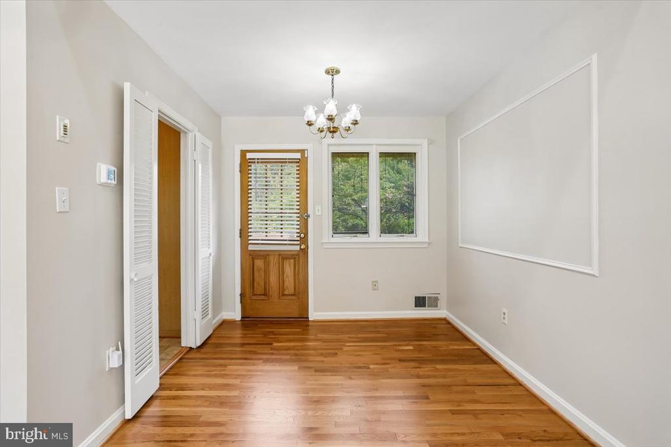
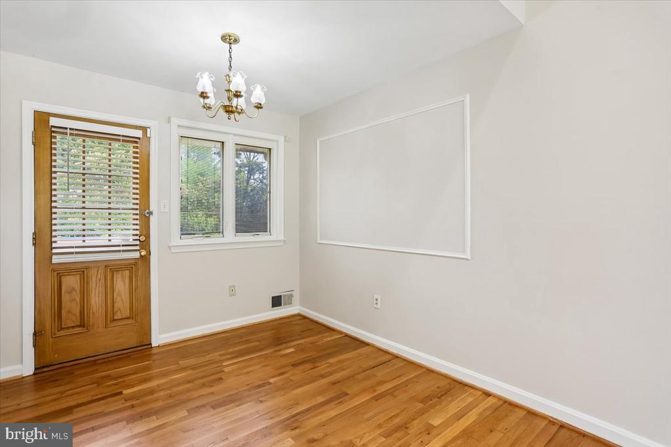
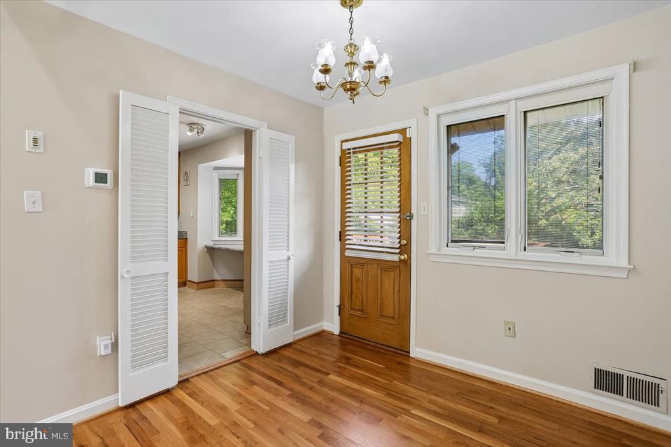
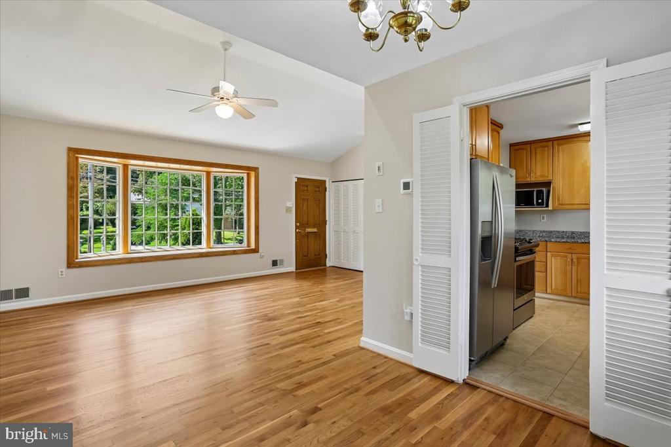
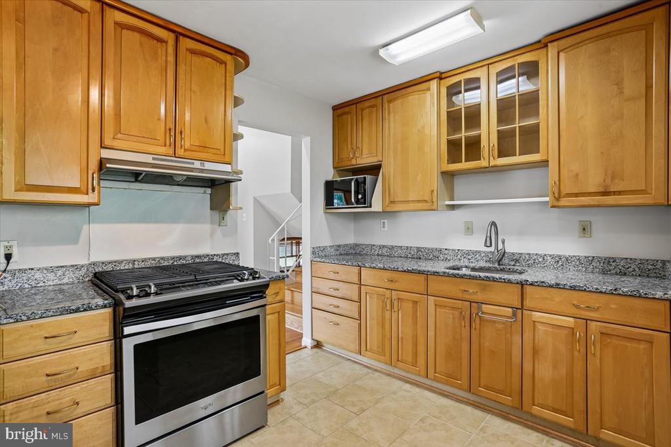
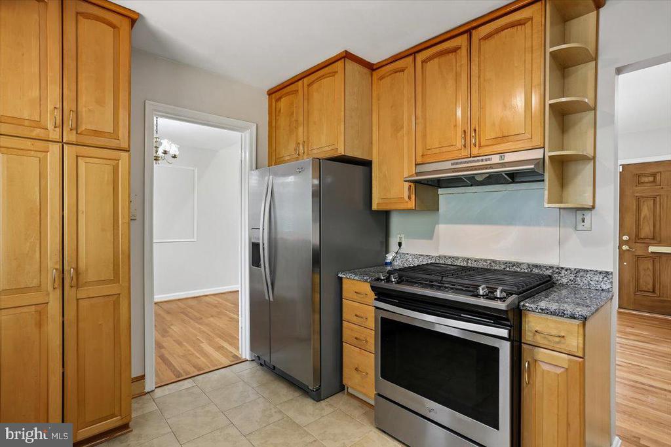
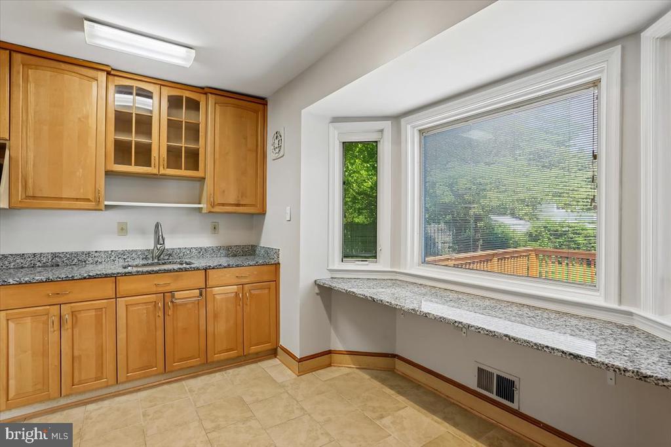
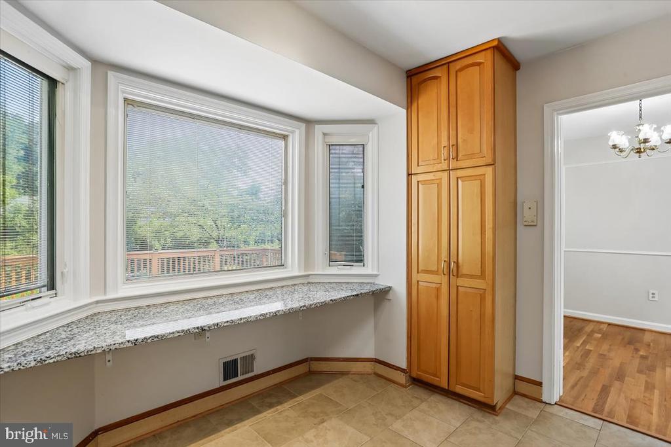
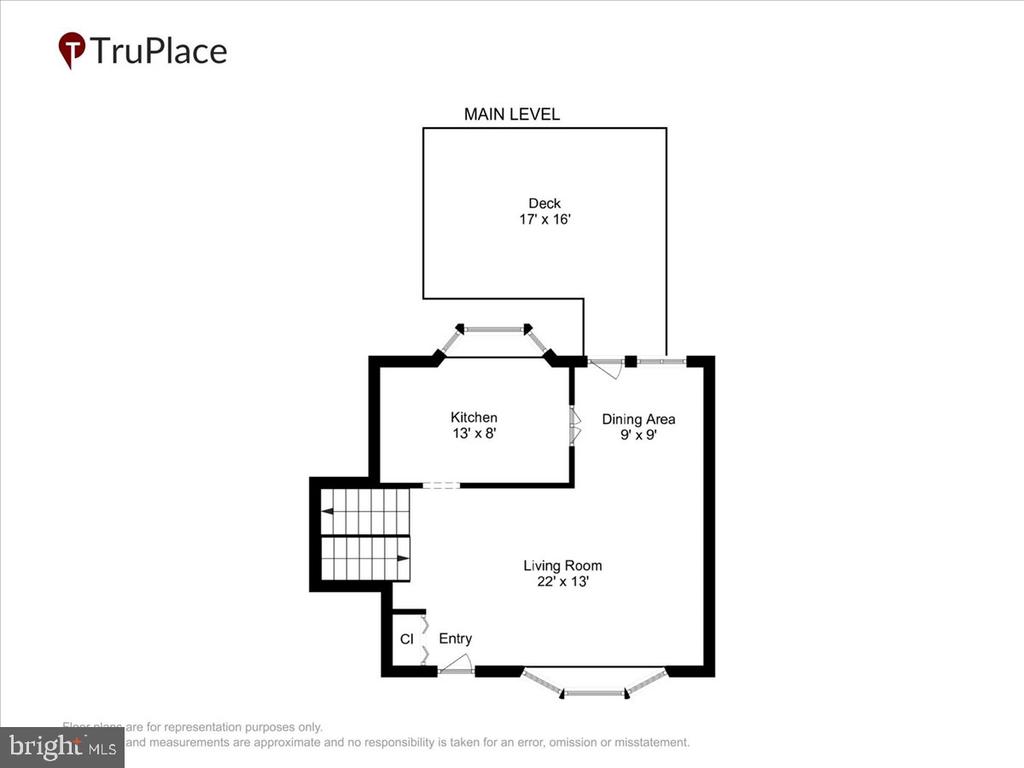
Filled with natural light, the spacious living room showcases a dramatic vaulted ceiling, a large bay window, a ceiling fan, and elegant picture-frame moldings. The adjoining dining room opens to the rear deck, creating an ideal space for indoor-outdoor dining and entertaining. The updated kitchen, with a bay windowed view of the rear yard, offers granite countertops, an upgraded gas range, and abundant cabinetry.

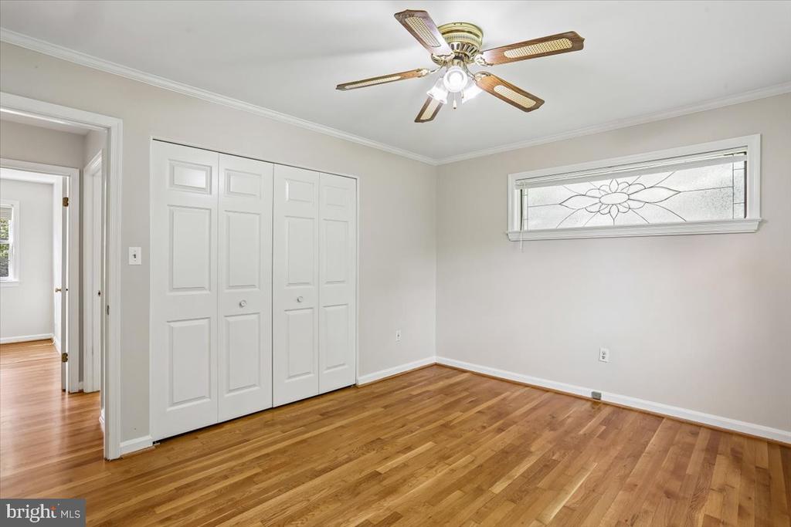
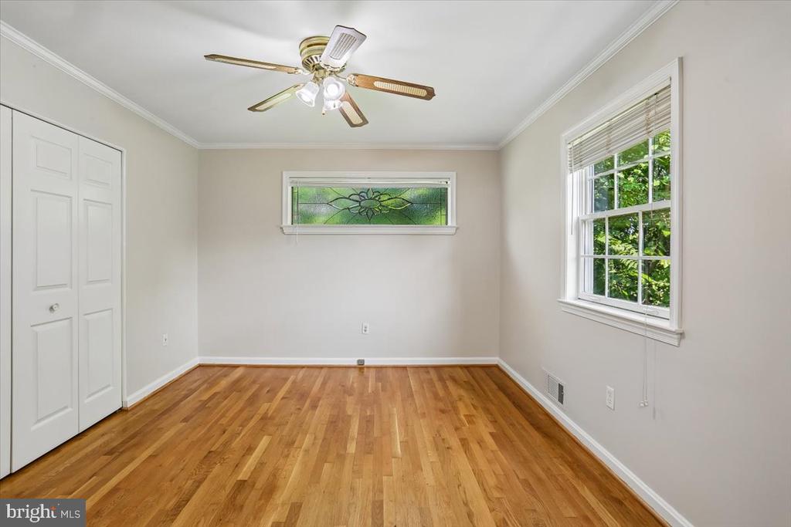
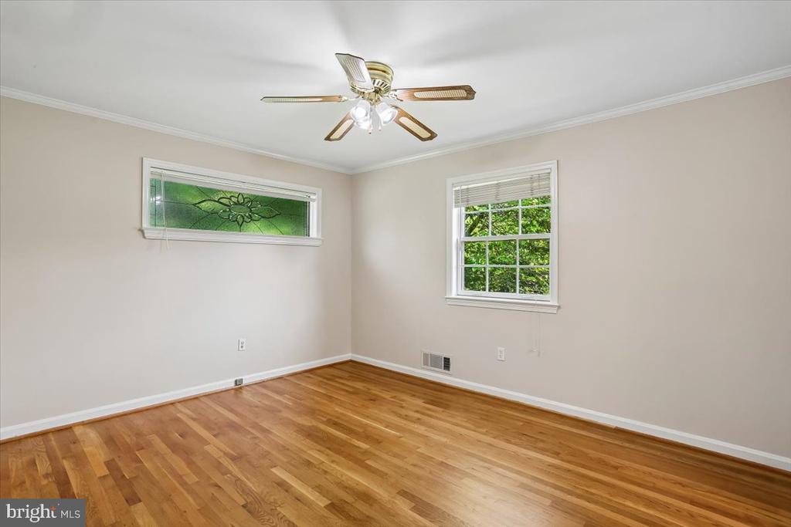
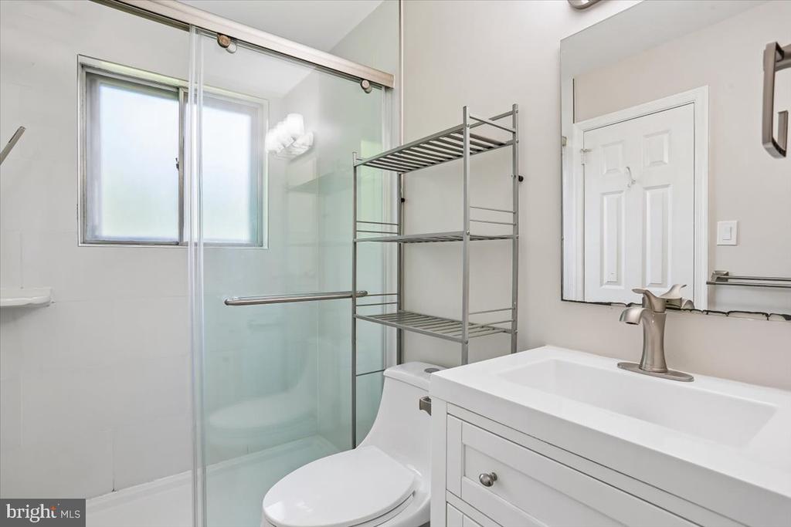
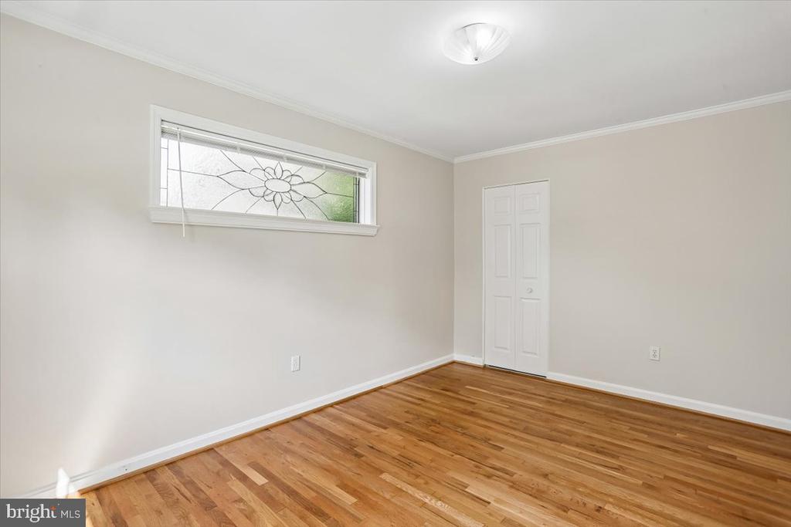
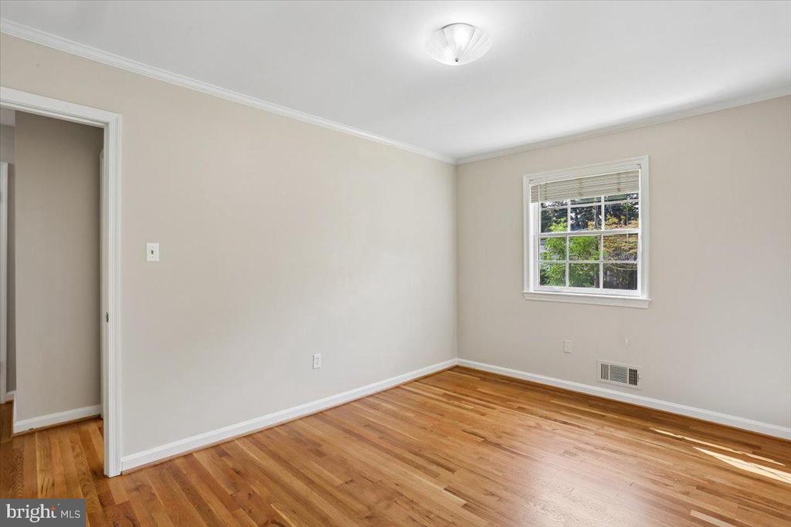
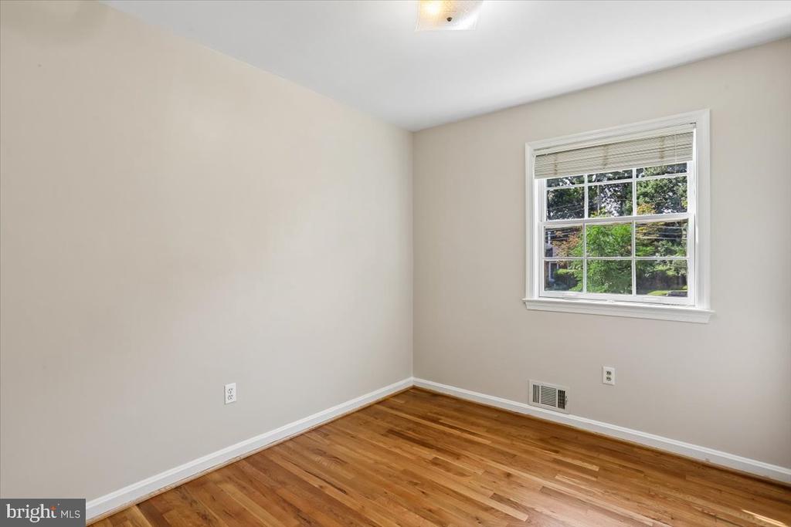
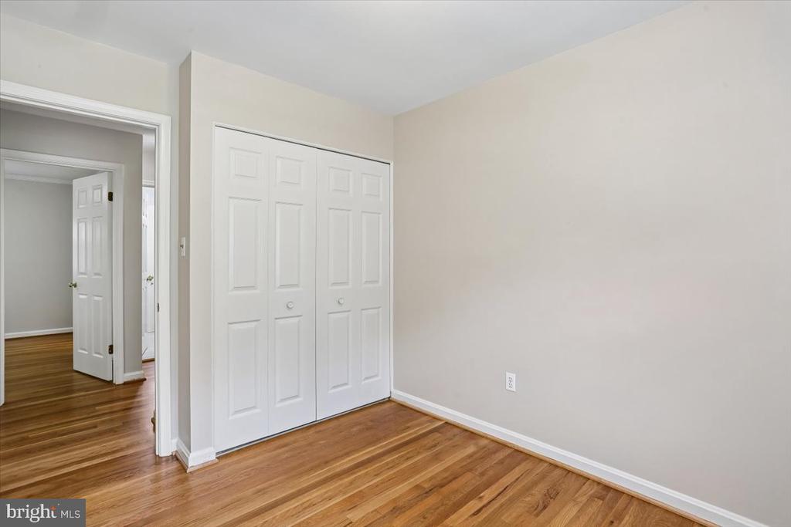
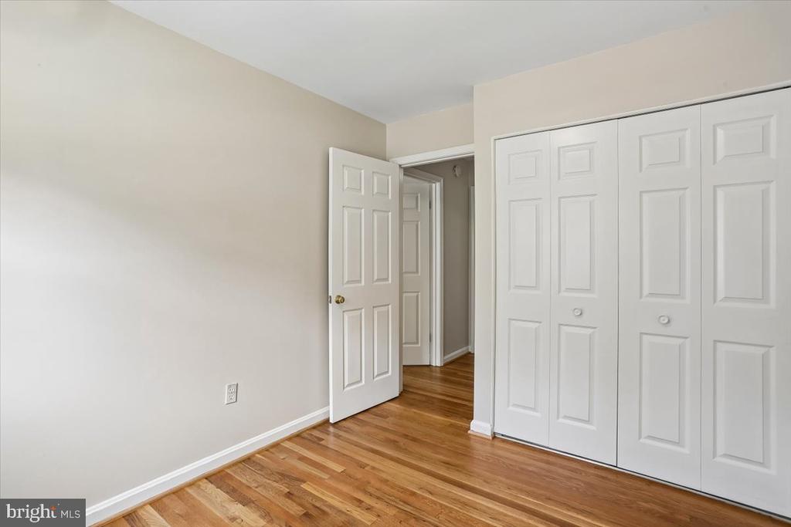
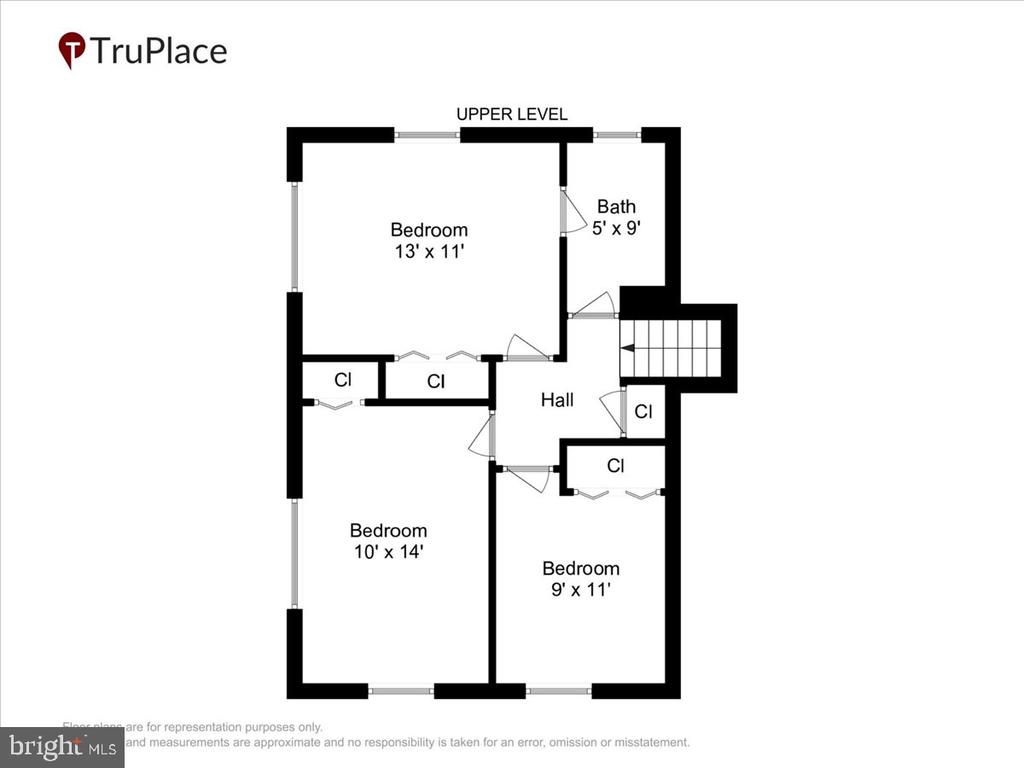
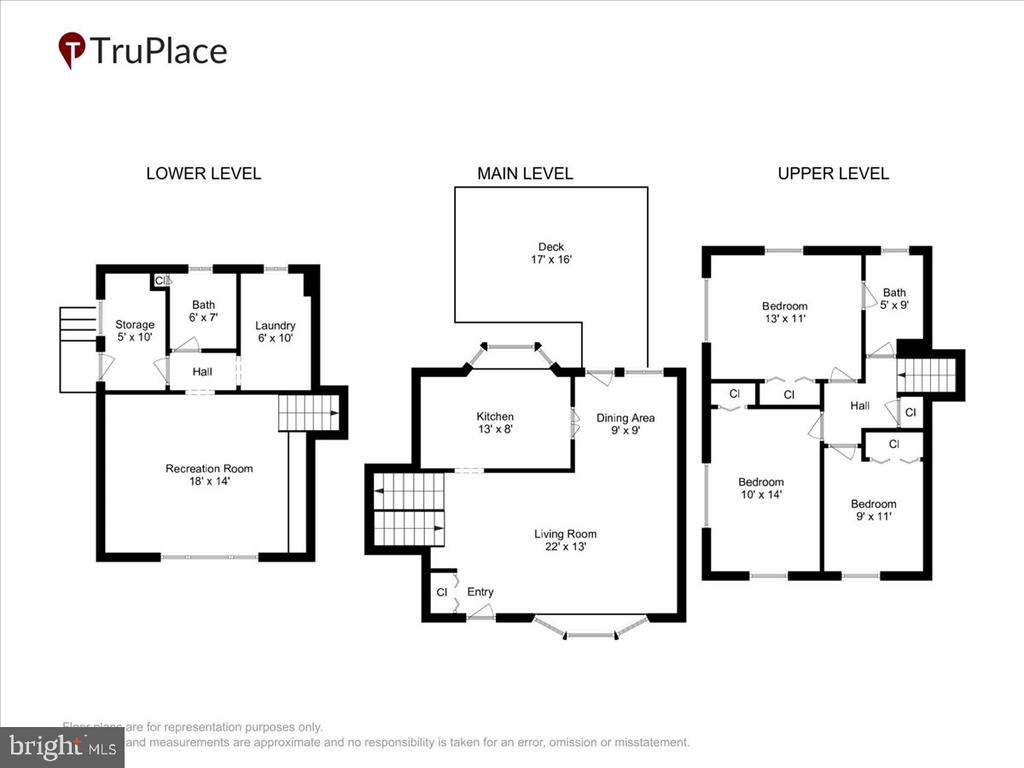
Upstairs, you'll find three generously sized bedrooms, including a primary bedroom with convenient dual access to the hall bath with a walk-in shower. A hall linen closet completes this level.

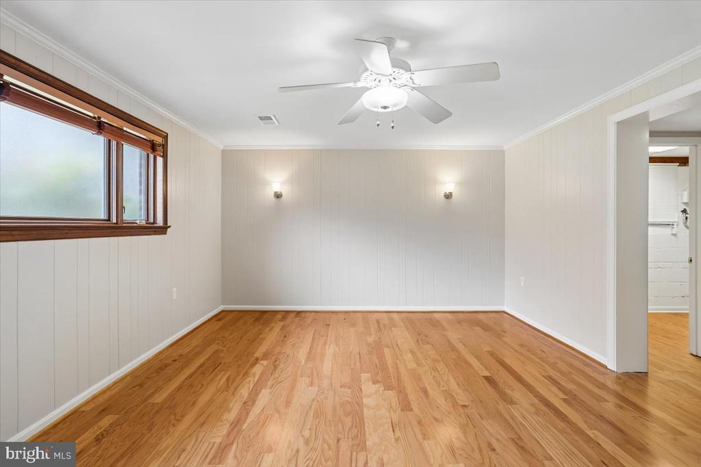
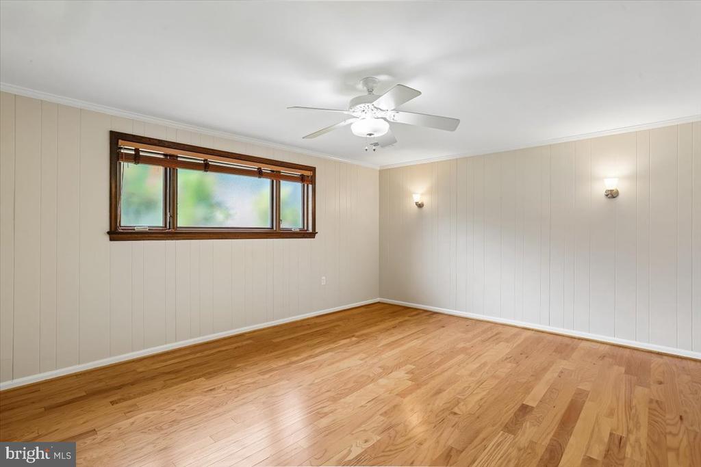
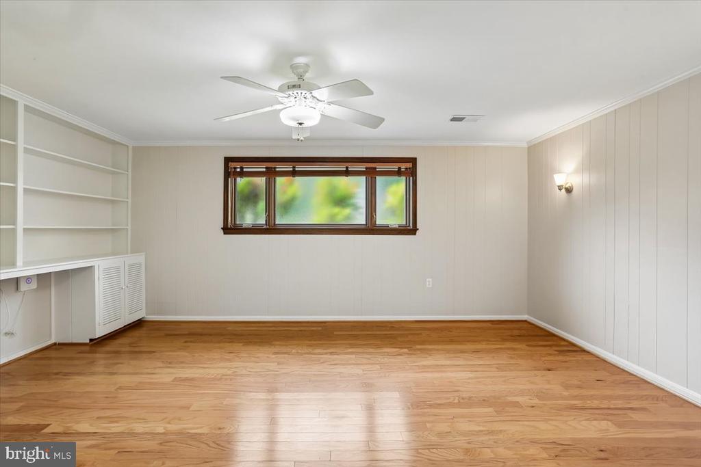
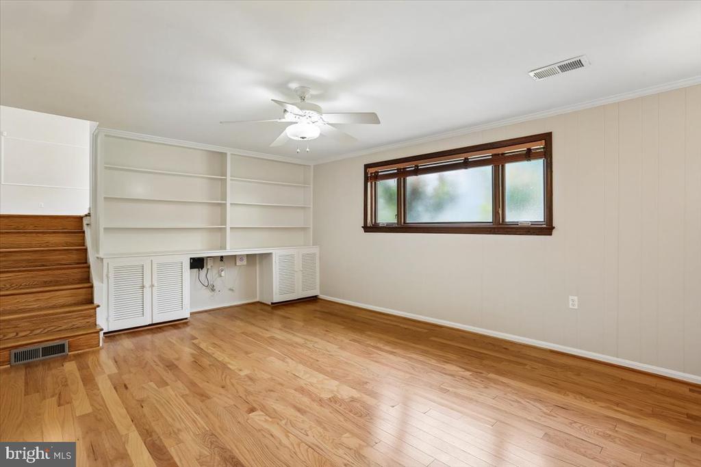
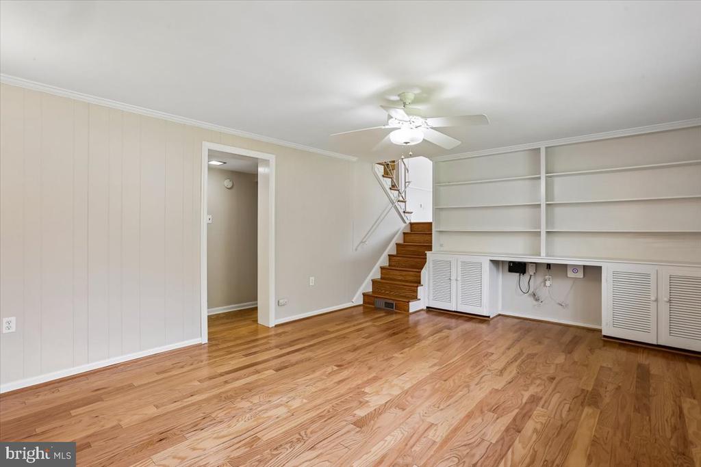
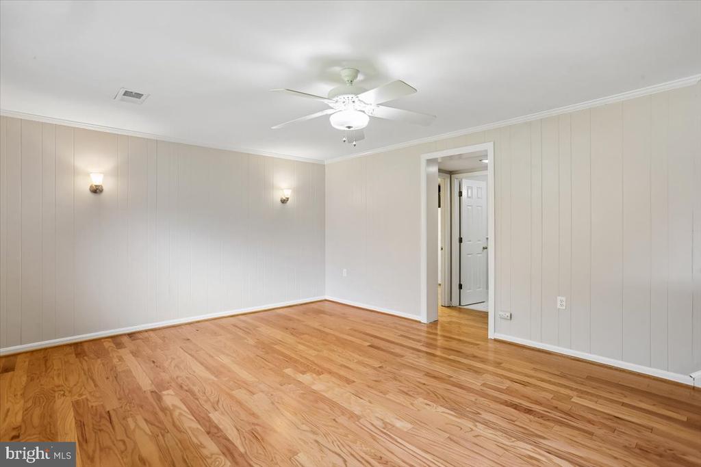
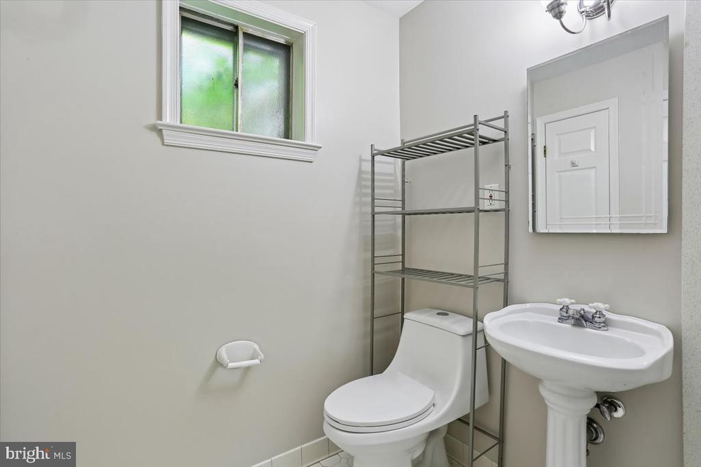
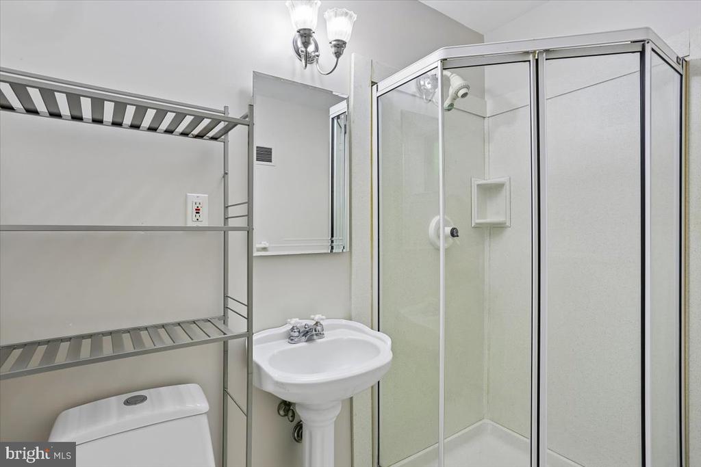
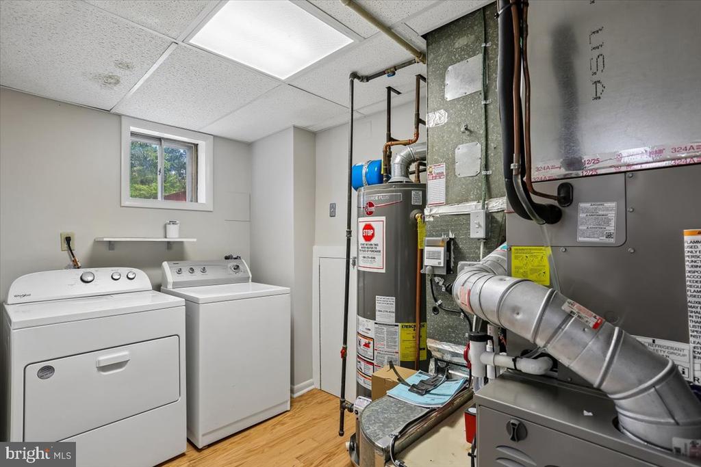
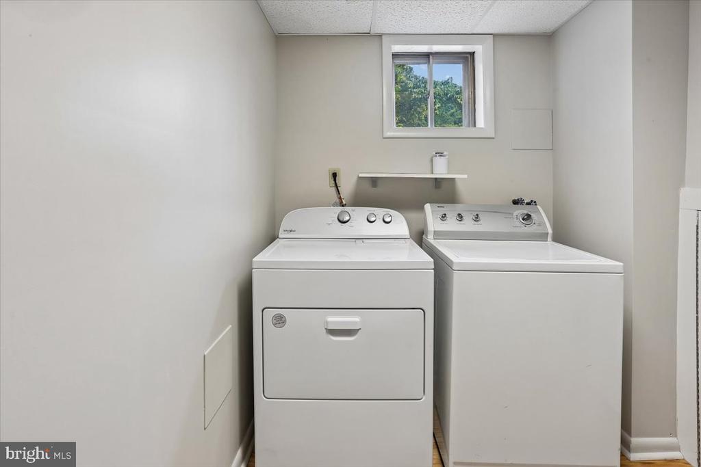
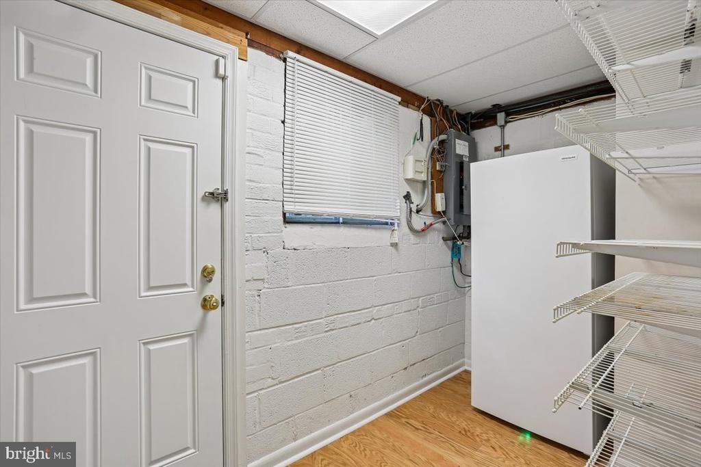
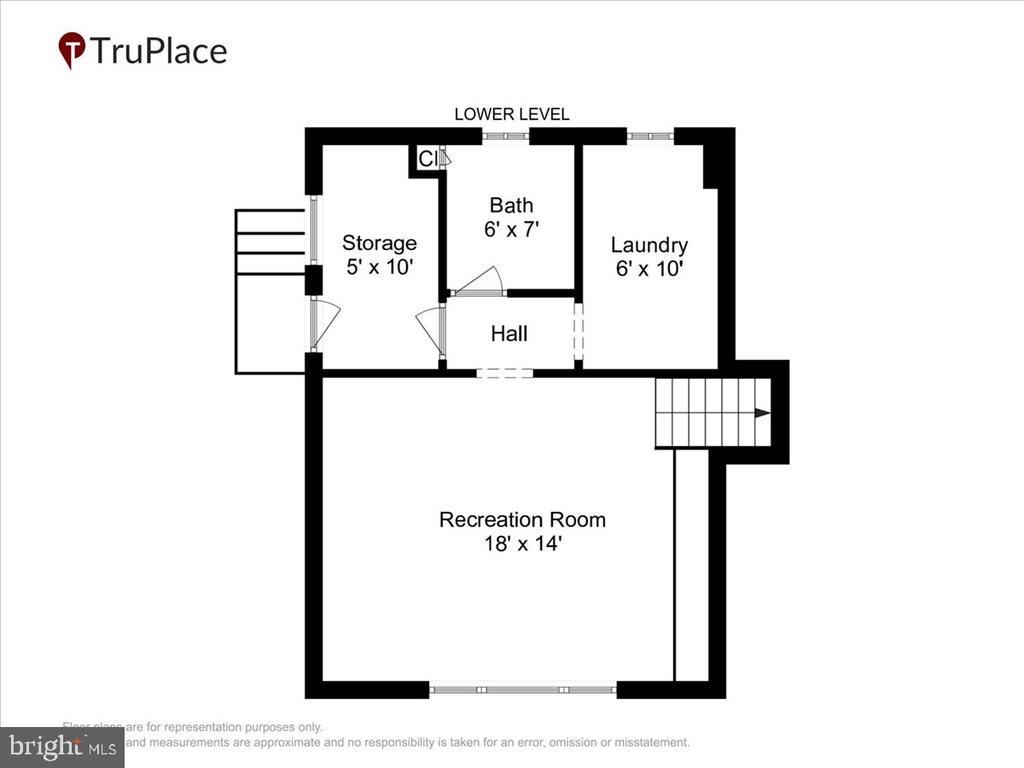
The finished lower level features a spacious recreation room with custom built-ins and painted wood paneling, providing the perfect space for relaxing, entertaining, or working from home. This level also includes a full bath, laundry/utility room, and a mudroom with direct access to the backyard. You won't run out of storage space with a floored /lighted crawl space that extends under the main level.

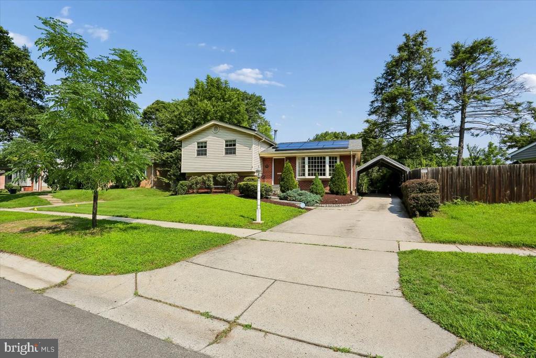
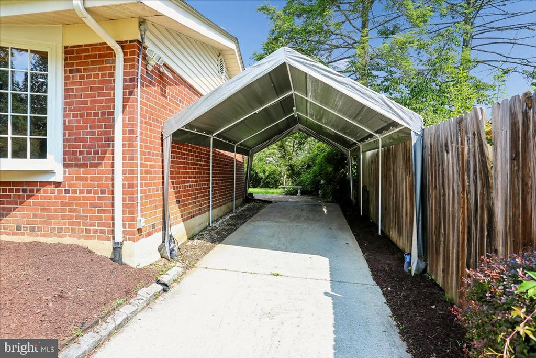
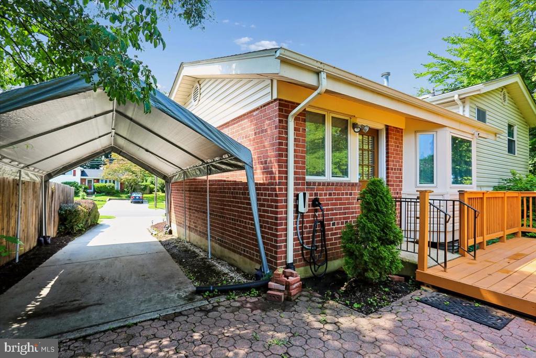
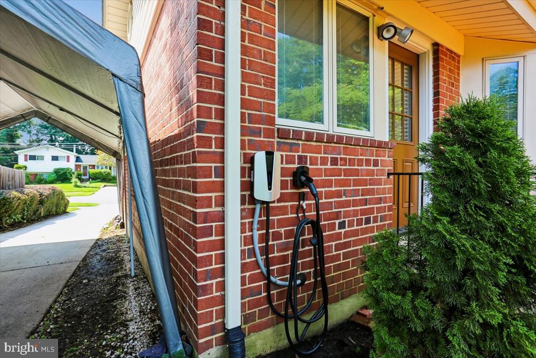
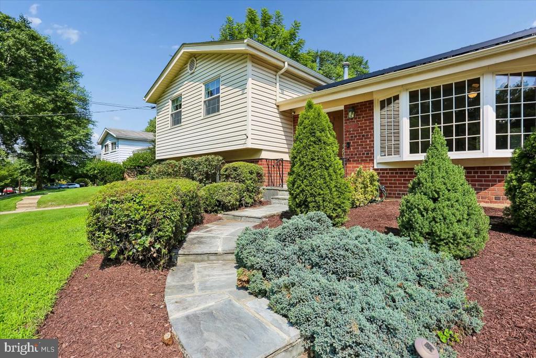
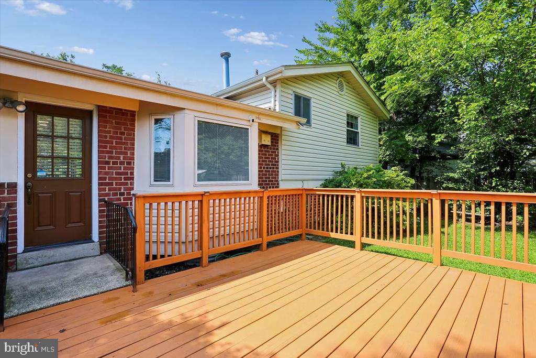
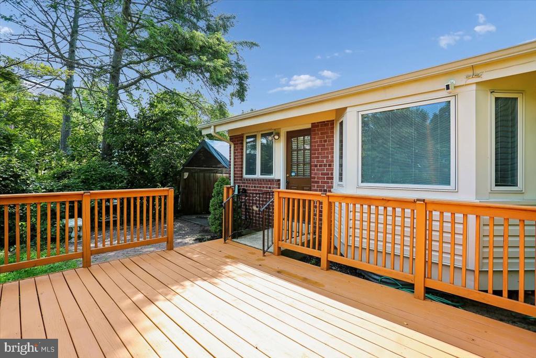
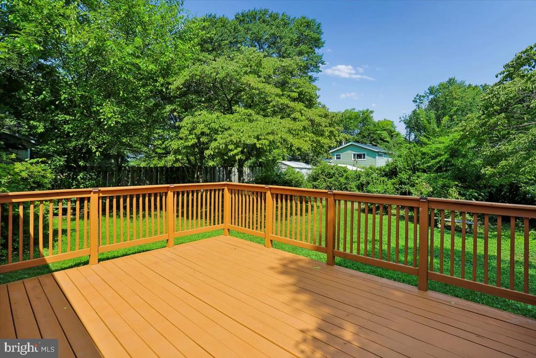
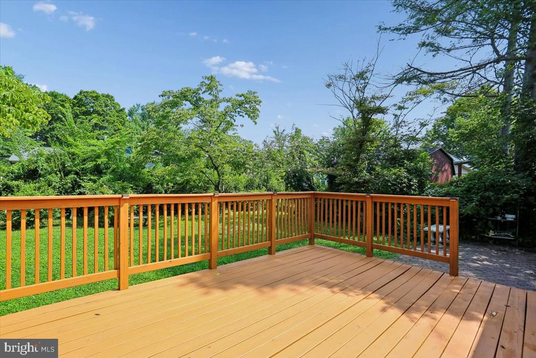
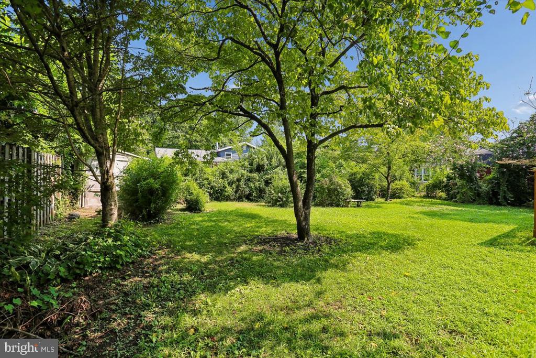
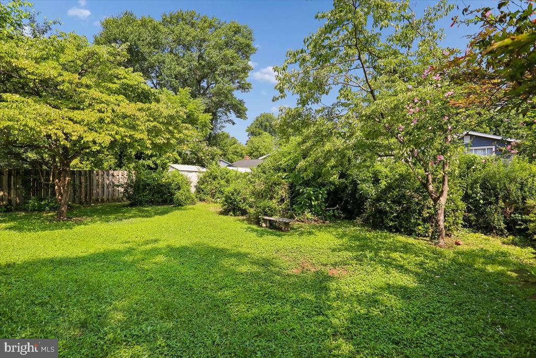
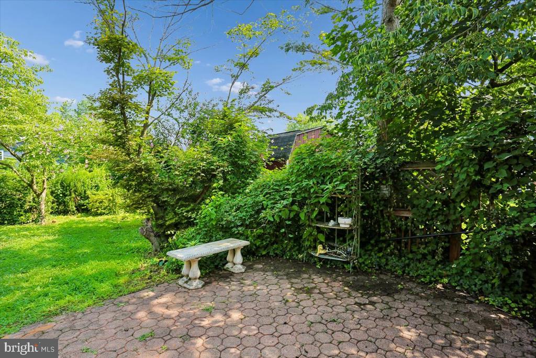
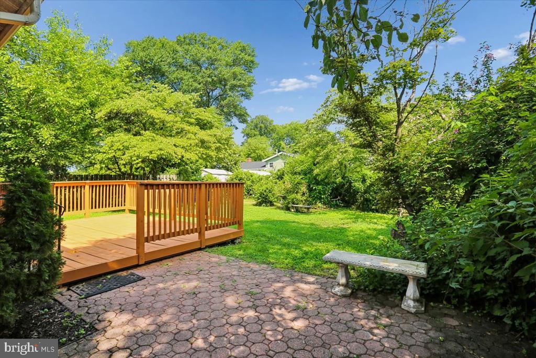
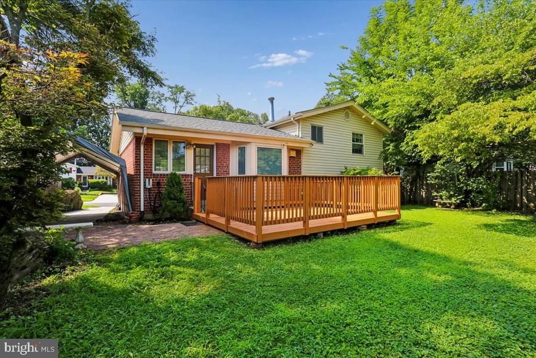
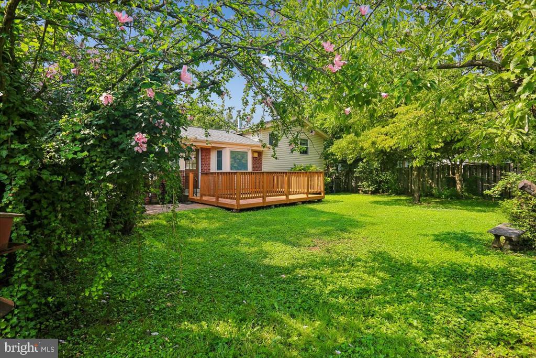
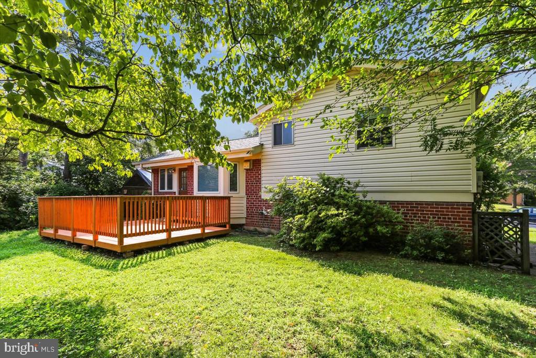
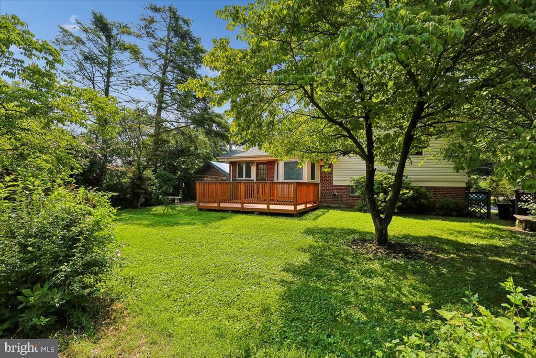
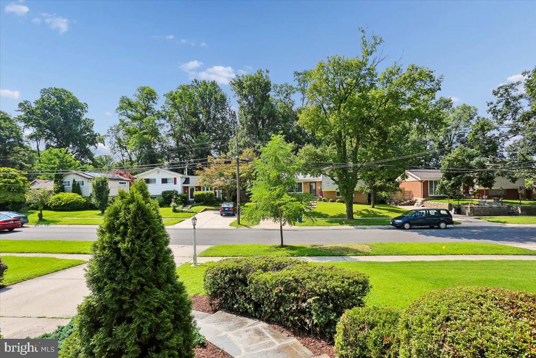
Outside, enjoy the private backyard with a wood deck overlooking mature landscaping and a charming patio. The exterior has been freshly trimmed and mulched, creating an attractive, low-maintenance setting. An electric vehicle charger and a large car canopy also convey with the home, adding even more convenience. A ring doorbell and rear camera, currently not monitored, can be utilized and monitored, if desired.

Ideally located in sought-after Aspen Hill Park, this home offers easy access to shopping, schools, parks, and major commuter routes. Combining thoughtful updates, energy-efficient features, and a fantastic location, this home is ready for its next owners to move in and enjoy for years to come!

3
beds

2
baths

1,466 Sq.Ft. LIVING AREA

7,150 Sq.Ft. lot

Gary Floyd

Gary Floyd

  • title Associate Broker | Maryland, D.C. and Virginia
  • PHONE (301) 980-2740
  • EMAIL [email protected]
  • DRE # MD: 75522 | DC: BR98361382 | VA: 0225088837

Features & Amenities

Interior

  • total bedrooms3
  • Total bathrooms2
  • full bathrooms2
  • Laundry room Lower Floor
  • Flooring Hardwood, Engineered Wood
  • APPLIANCES Disposal, Dryer - Electric, Freezer, Microwave, Oven/Range - Gas, Range Hood, Refrigerator, Stainless Steel Appliances, Washer, Water Heater
  • other interior Features Bathroom - Stall Shower, Built-Ins, Ceiling Fan(s), Upgraded Countertops, Wood Floors

Area & Lot

  • Status Active Under Contract
  • Living Area1,466 Sq.Ft.
  • Total Area1,466 Sq.Ft.
  • Lot Area7,150 Sq.Ft.
  • MLS® IDMDMC2246624
  • TypeResidential
  • YEAR BUILT1957
  • NeighborhoodMontgomery County
  • Architecture StylesSplit Level
  • School DistrictMONTGOMERY COUNTY PUBLIC SCHOOLS

Exterior

  • STORIES3
  • water SourcePublic
  • PoolNo Pool
  • roofArchitectural Shingle
  • parkingDriveway
  • HEAT TYPEForced Air
  • AIR CONDITIONINGCentral A/C, Solar On Grid
  • sewerPublic Sewer
  • SubstructureBlock, Crawl Space
  • Disability FeaturesNone
  • security FeaturesExterior Cameras, Non-Monitored
  • Green featuresPV Solar Array(s) Leased

Financial

  • Sales Price$530,000
  • Real Estate Tax $5,756/yr
  • Zoning R60
View Virtual Tour
image

Schedule a Showing

I would love to show you this beautiful property. Please select your preferred date and time below. I will be in touch shortly to confirm your appointment.

Schedule a Showing

I would love to show you this beautiful property. Please select your preferred date and time below. I will be in touch shortly to confirm your appointment.

Thank you for your interest in 4611 WISSAHICAN AVENUE, ROCKVILLE, MD 20853. We are reviewing your request and will be in touch shortly!

Mortgage Calculator

Estimate your monthly mortgage payment, including the principal and interest, property taxes, and HOA. Adjust the values to generate a more accurate rate.
All estimates are provided for informational purposes only. Actual amounts may vary.
$0,000 Your Payment 20 15 65
$0,000 Your Payment

Montgomery County

Explore

Expert Guidance for All Real Estate Needs

With 40+ years of experience, Gary is a trusted real estate professional who has helped multiple generations build wealth. From condos to estates, Gary ensures every transaction is handled with care and your best interests in mind.

Follow Me on Instagram