Leave a Message

Thank you for your message. I will be in touch with you shortly.

112 Tulip Dr
112 Tulip Dr
112 Tulip Dr
112 Tulip Dr
112 Tulip Dr
112 Tulip Dr
112 Tulip Dr
112 Tulip Dr
112 Tulip Dr
112 Tulip Dr
112 Tulip Dr
112 Tulip Dr
112 Tulip Dr
112 Tulip Dr
112 Tulip Dr
112 Tulip Dr
112 Tulip Dr
112 Tulip Dr
112 Tulip Dr
112 Tulip Dr
112 Tulip Dr
112 Tulip Dr
112 Tulip Dr
112 Tulip Dr
112 Tulip Dr
112 Tulip Dr
112 Tulip Dr
112 Tulip Dr
112 Tulip Dr
112 Tulip Dr
112 Tulip Dr
112 Tulip Dr
112 Tulip Dr
112 Tulip Dr
112 Tulip Dr
112 Tulip Dr
112 Tulip Dr
112 Tulip Dr
112 Tulip Dr
112 Tulip Dr
112 Tulip Dr
112 Tulip Dr
112 Tulip Dr
SEE ALL PHOTOS
112 Tulip Dr
112 Tulip Dr
112 Tulip Dr
112 Tulip Dr
112 Tulip Dr
112 Tulip Dr
112 Tulip Dr
112 Tulip Dr
112 Tulip Dr
112 Tulip Dr
112 Tulip Dr
112 Tulip Dr
112 Tulip Dr
112 Tulip Dr
112 Tulip Dr
112 Tulip Dr
112 Tulip Dr
112 Tulip Dr
112 Tulip Dr
112 Tulip Dr
112 Tulip Dr
112 Tulip Dr
112 Tulip Dr
112 Tulip Dr
112 Tulip Dr
112 Tulip Dr
112 Tulip Dr
112 Tulip Dr
112 Tulip Dr
112 Tulip Dr
112 Tulip Dr
112 Tulip Dr
112 Tulip Dr
112 Tulip Dr
112 Tulip Dr
112 Tulip Dr
112 Tulip Dr
112 Tulip Dr
112 Tulip Dr
112 Tulip Dr
112 Tulip Dr
112 Tulip Dr
112 Tulip Dr
Courtesy of Samson Properties
Sold

112 Tulip Dr

112 TULIP DRIVE, GAITHERSBURG, MD 20877

$550,000
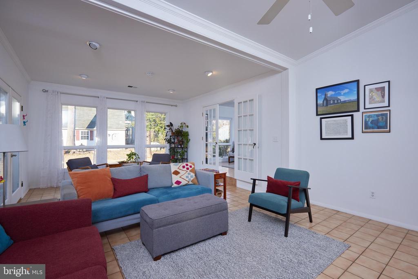
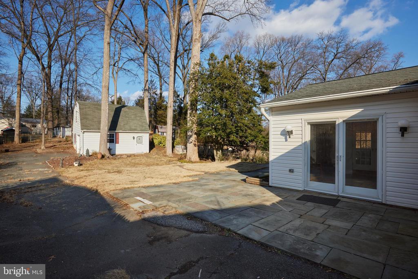
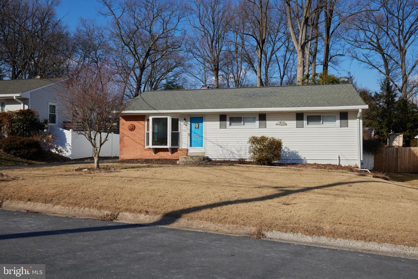
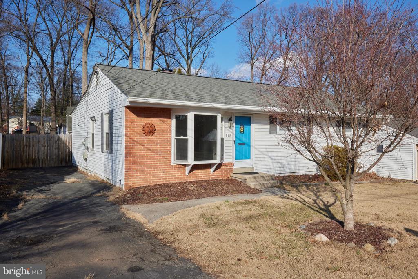
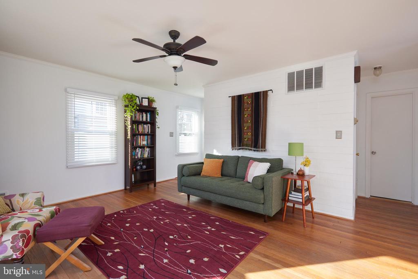
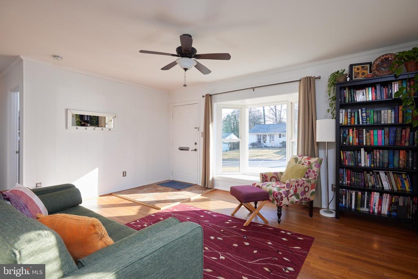
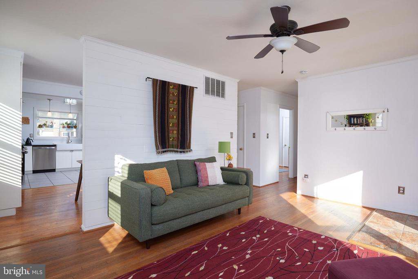
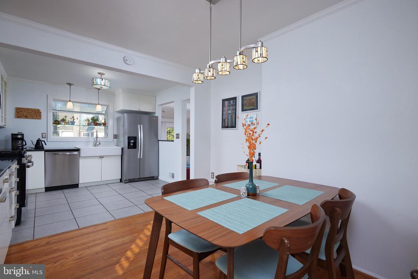
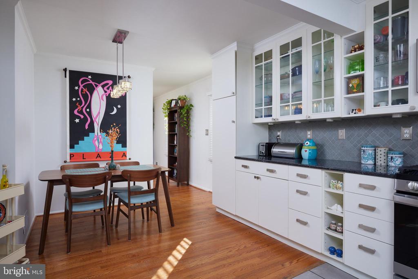
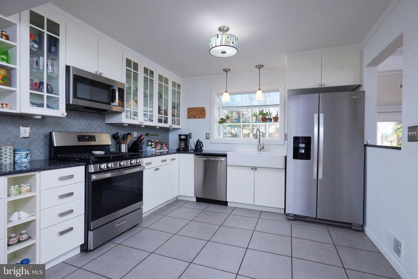
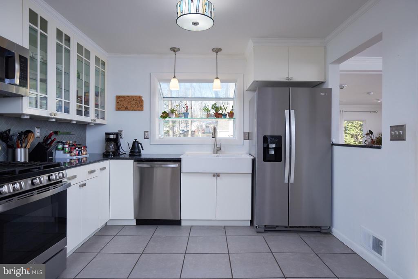
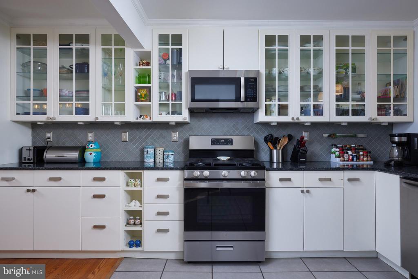
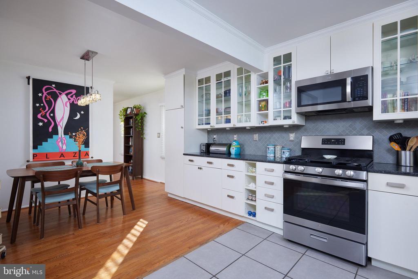
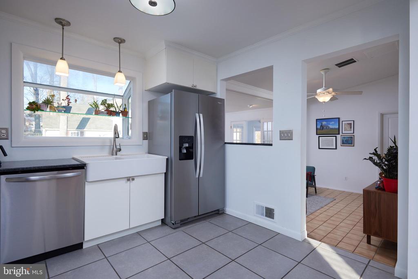
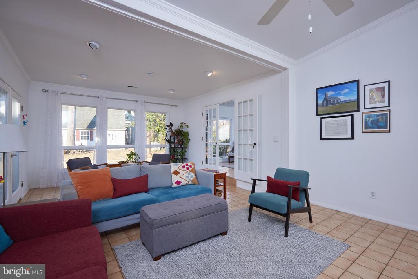
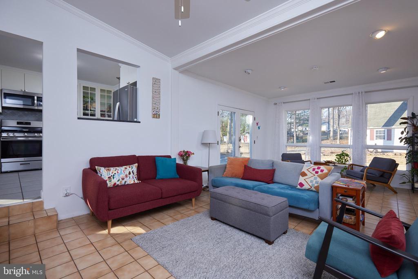
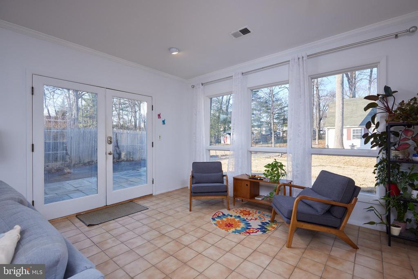
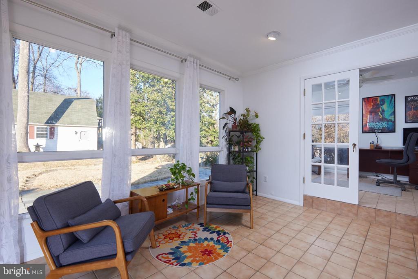
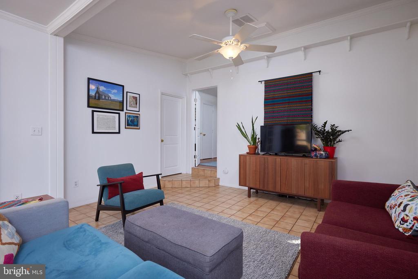
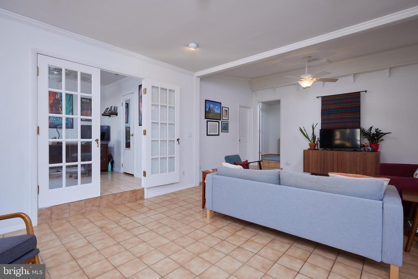
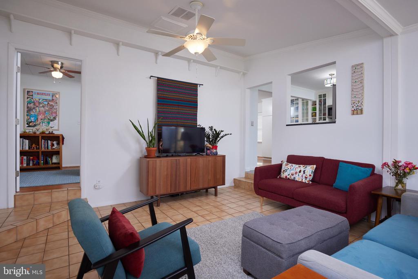
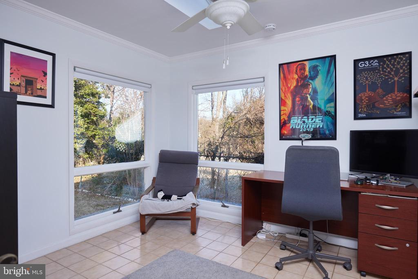
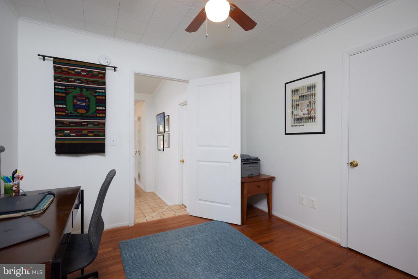
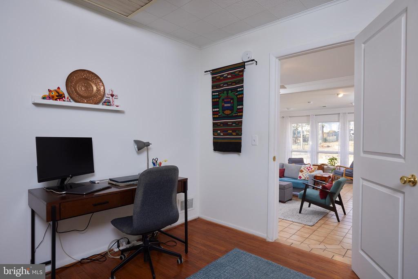
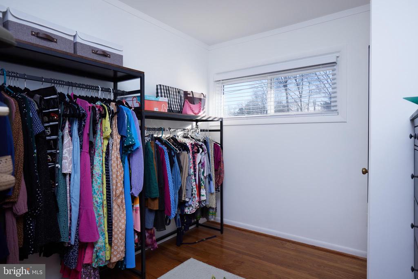
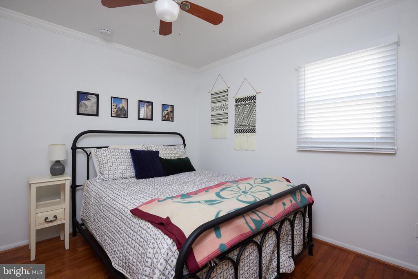
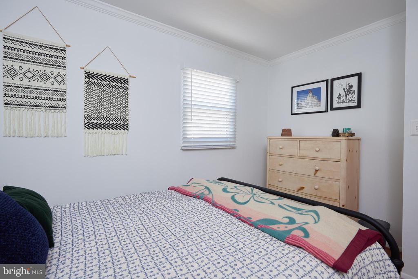
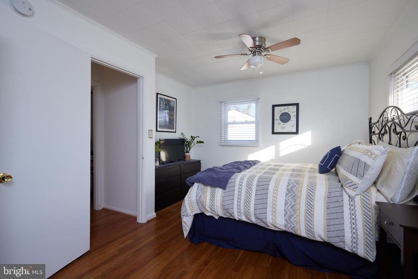
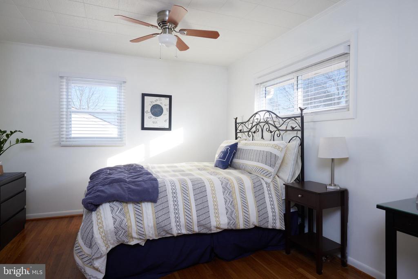
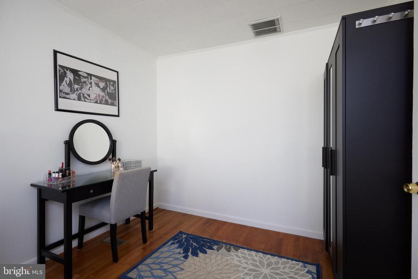
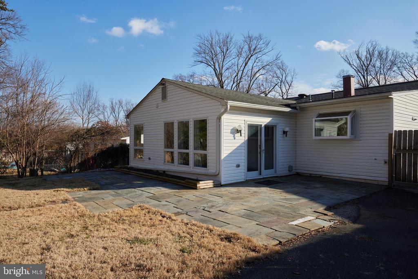
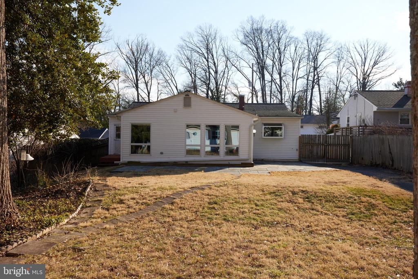
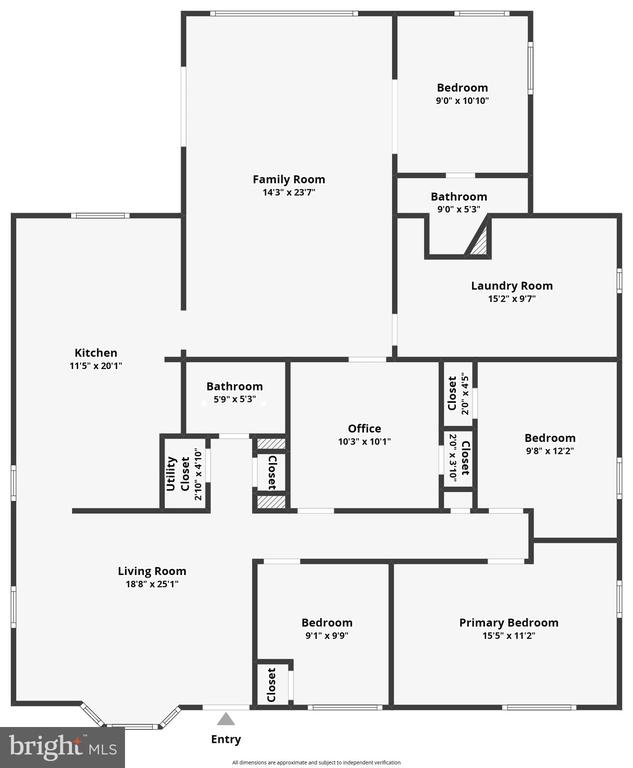
BACK UP OFFERS WELCOME - 72-HR KICK-OUT! Welcome to this inviting home on Tulip Dr! This meticulously maintained residence combines original architecture with modern elegance. Step into a completely renovated and extended kitchen that features gleaming granite countertops, a striking tile backsplash with under-cabinet lighting, abundant cabinetry, and a charming porcelain farm sink accented by a greenhouse window. This inviting space overlooks an expansive, light-filled family room and a versatile office addition complete with a second bath--perfect for both entertaining and remote work.
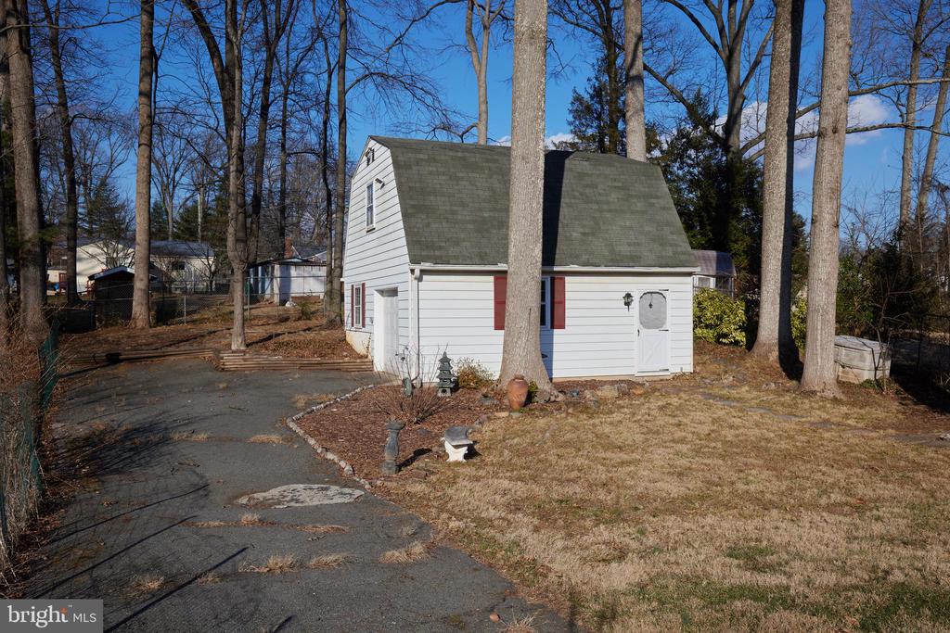
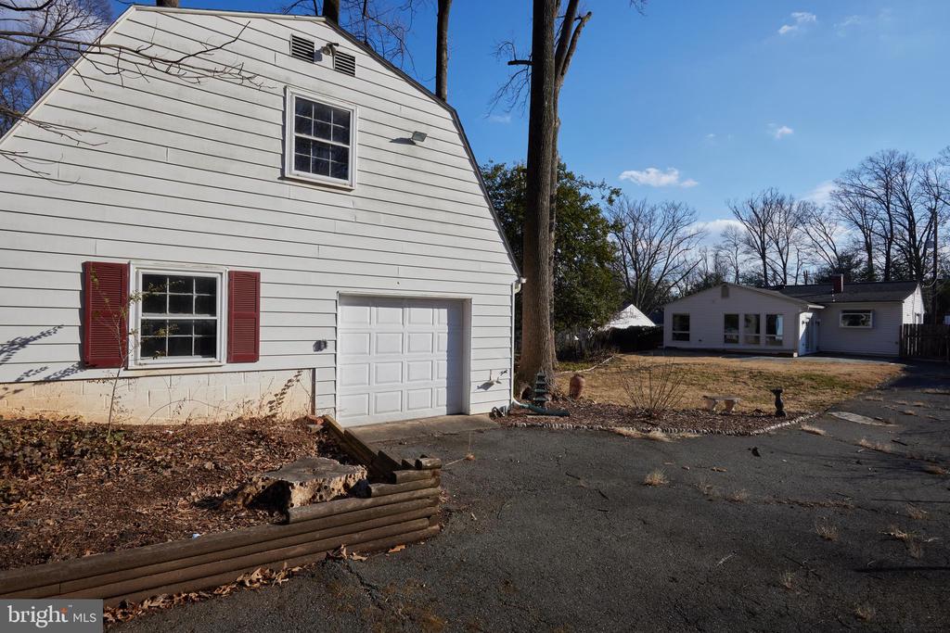
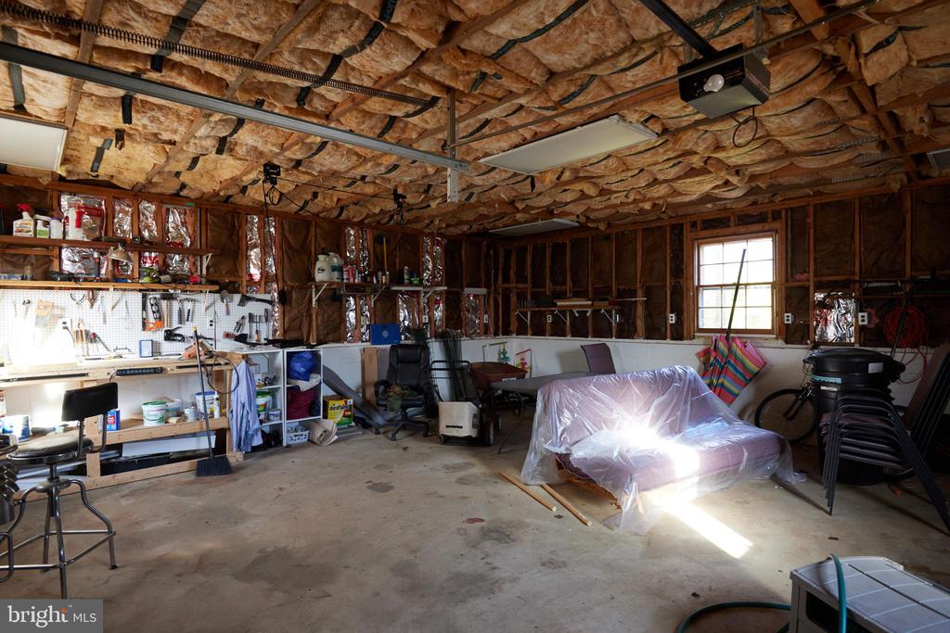
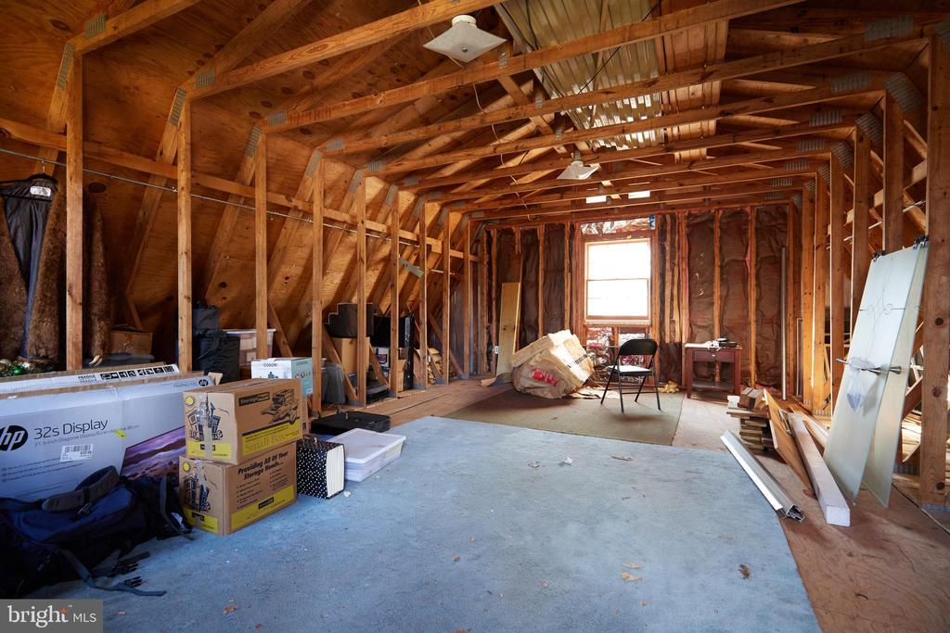
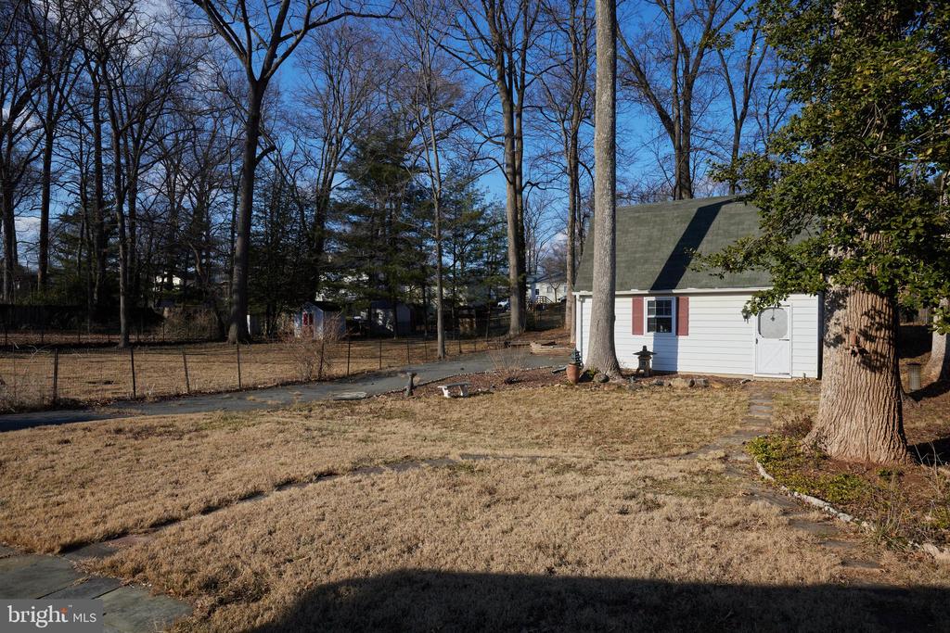
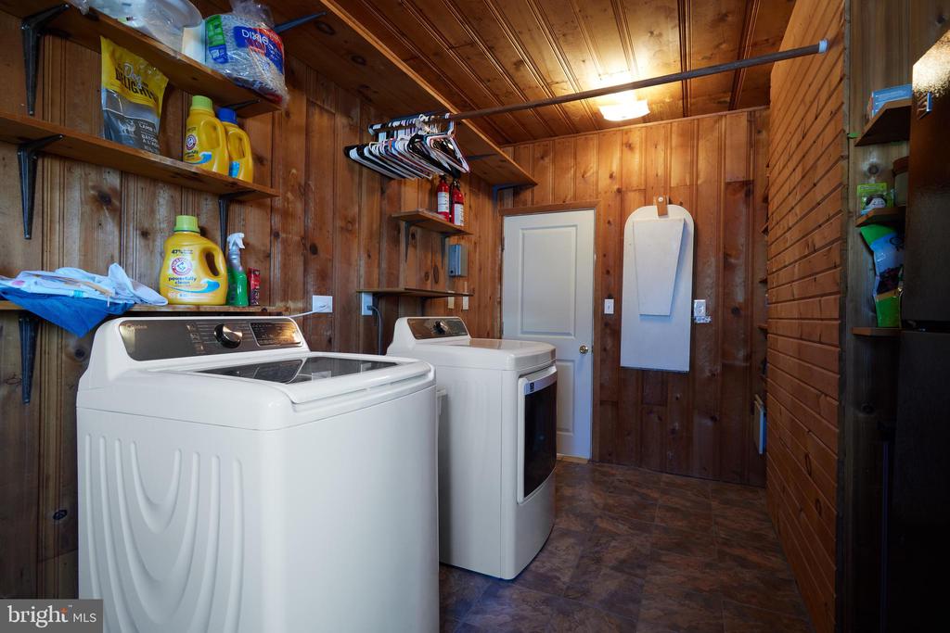
Car enthusiasts and DIY lovers alike will appreciate the impressive 24x24 garage equipped with a door opener, a dedicated workshop area, and a fully floored second story offering ample storage that can be transformed into your ideal space. With a walk score of 75, everyday necessities are just a short stroll away, from the Gaithersburg Post Office and Olde Town shops and restaurants to local recreational facilities and the MARC Train. Plus, the Shady Grove Metro is less than a 10-minute drive, making commuting a breeze.
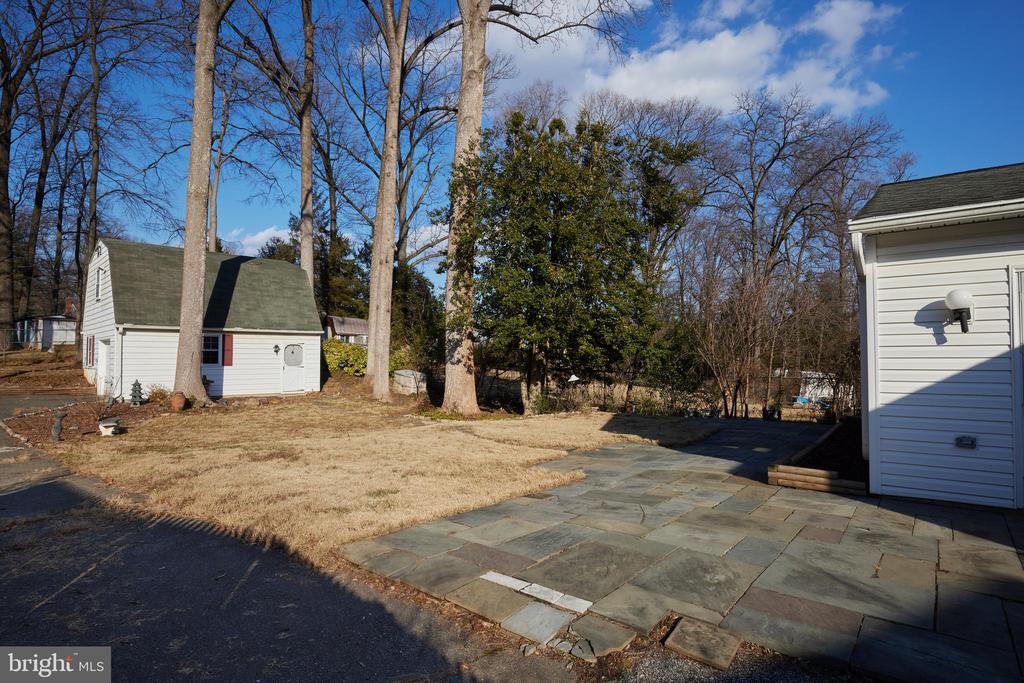
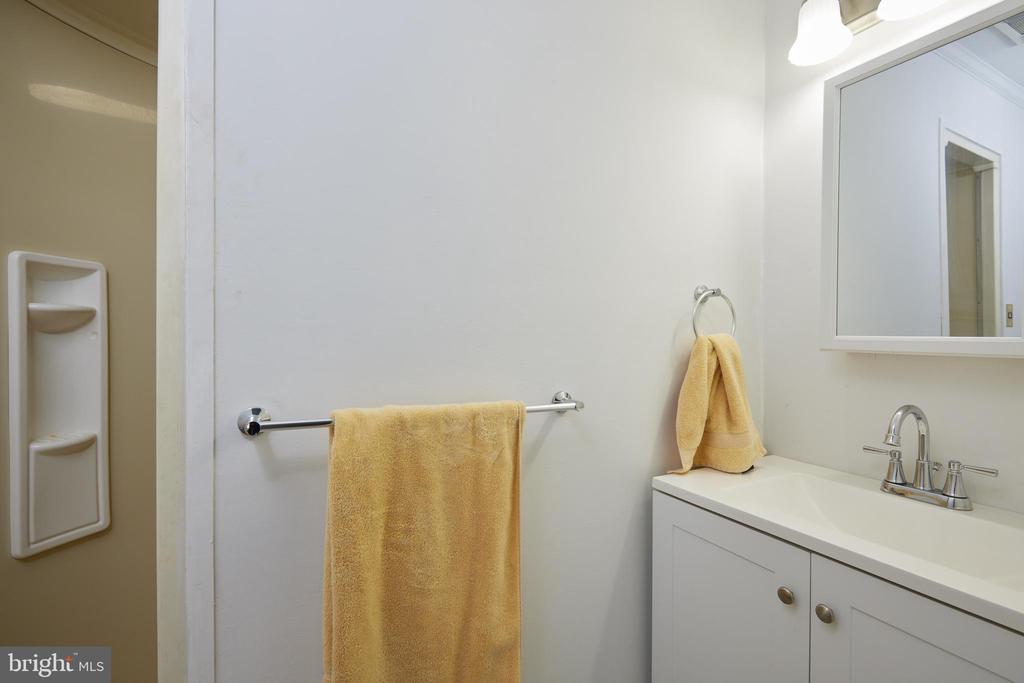
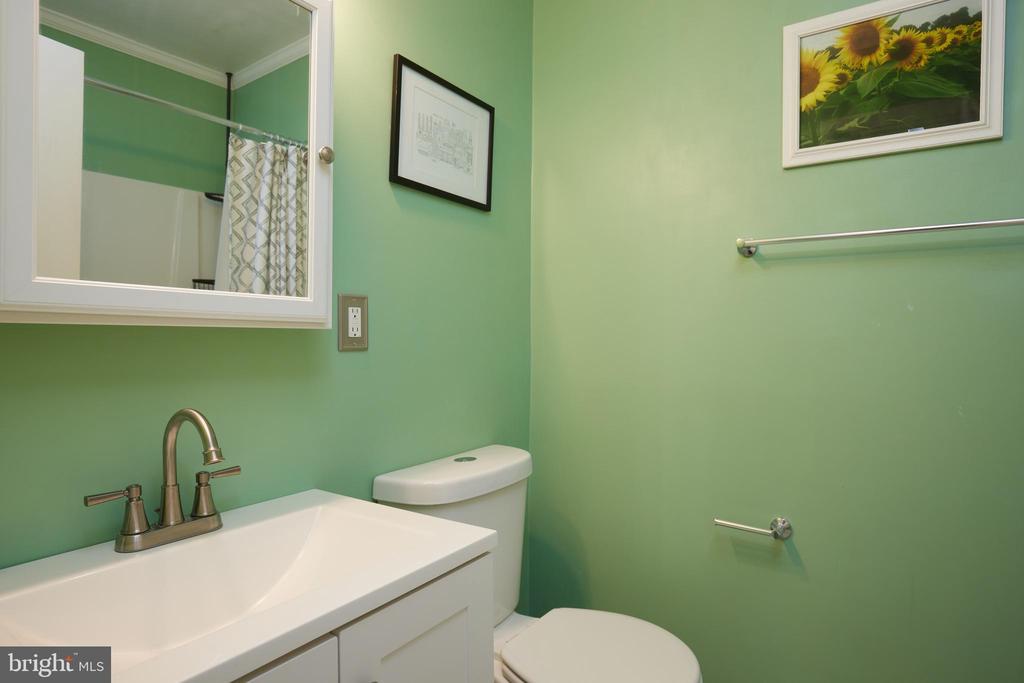
Recent updates include a new gas furnace and AC, an updated full bath with a tiled floor and newly glazed tub, modern PVC plumbing replacing the old cast iron, reinforced crawl space supports, and a preventive Sentricon system. Completing this impressive package is an expansive driveway that leads to the garage and accommodates over eight vehicles. Ideal for those seeking single-level living with dedicated home office space, this cheerful home promises convenience, comfort, and a stylish lifestyle. Welcome home!

4
beds

2
baths

1,764 Sq.Ft. LIVING AREA

0.28 Acres lot

Gary Floyd

Gary Floyd

  • title Associate Broker | Maryland, D.C. and Virginia
  • PHONE (301) 980-2740
  • EMAIL [email protected]
  • DRE # MD: 75522 | DC: BR98361382 | VA: 0225088837

Features & Amenities

Interior

  • total bedrooms4
  • Total bathrooms2
  • full bathrooms2
  • Flooring Ceramic Tile, Hardwood
  • APPLIANCES Built-In Microwave, Dishwasher, Disposal, Dryer, Dryer - Front Loading, Icemaker, Oven/Range - Gas, Refrigerator, Stove, Stainless Steel Appliances, Washer, Water Heater
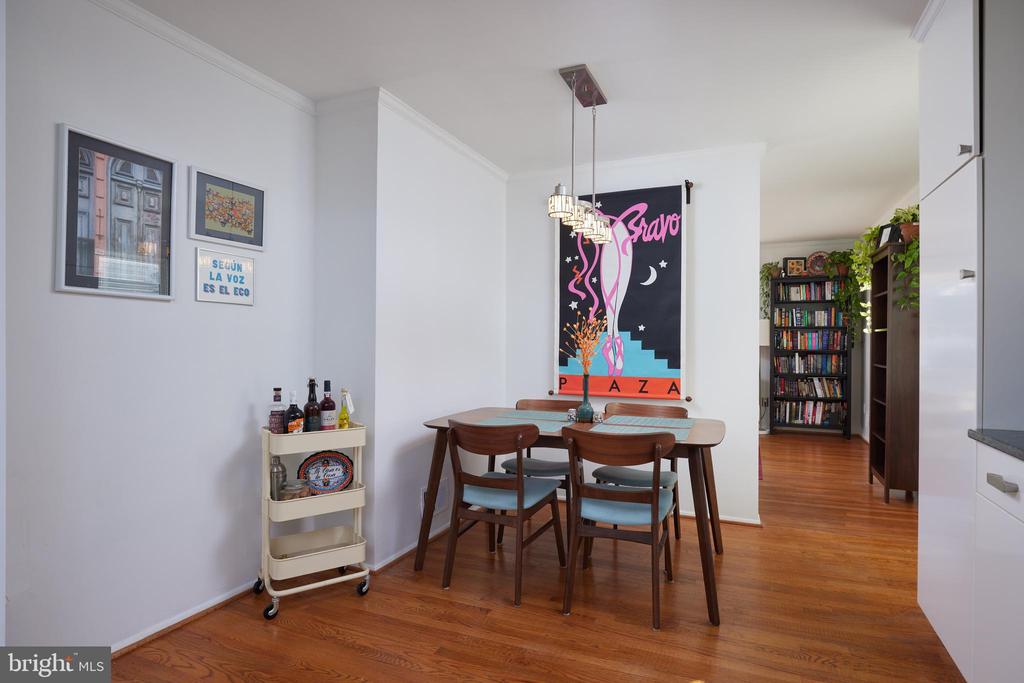
  • other interior Features Bathroom - Stall Shower, Ceiling Fan(s), Combination Kitchen/Dining, Family Room Off Kitchen, Entry Level Bedroom, Floor Plan - Traditional, Upgraded Countertops, Window Treatments, Wood Floors

Area & Lot

  • Status Sold
  • Date Sold April 16, 2025
  • Living Area1,764 Sq.Ft.
  • Lot Area0.28 Acres
  • MLS® IDMDMC2165490
  • TypeResidential
  • YEAR BUILT1955
  • NeighborhoodMontgomery County
  • Architecture StylesRanch/Rambler
  • Middle SchoolFOREST OAK
  • High SchoolGAITHERSBURG

Exterior

  • STORIES1
  • Garage Space2.0
  • water SourcePublic
  • roofAsphalt
  • parkingDetached Garage, Driveway
  • HEAT TYPEForced Air
  • AIR CONDITIONINGCeiling Fan(s), Central A/C
  • sewerPublic Sewer
  • SubstructureBlock, Crawl Space
  • Disability FeaturesNone

Financial

  • Sales Price$550,000
  • Real Estate Tax $5,912/yr
  • Zoning R90
View Virtual Tour

Montgomery County

Explore

Expert Guidance for All Real Estate Needs

With 40+ years of experience, Gary is a trusted real estate professional who has helped multiple generations build wealth. From condos to estates, Gary ensures every transaction is handled with care and your best interests in mind.

Follow Me on Instagram